Ruskin Homes with Florida Architectural style

Ruskin Homes with Florida Architectural style

Welcome to Ruskin, Florida—a hidden gem nestled in the heart of Hillsborough County. This charming coastal town is known for its warm, inviting atmosphere and breathtaking views of Tampa Bay. With its rich history, vibrant community, and stunning natural surroundings, Ruskin offers a unique blend of small-town charm and modern convenience, making it an ideal place to call home.

One of the standout features of Ruskin is its diverse selection of homes, particularly those showcasing the enchanting Florida architectural style. Here, you’ll find an array of properties that reflect the state’s sunny disposition, featuring open floor plans, expansive porches, and lush landscaping. These homes are designed to embrace the outdoors, allowing residents to enjoy the year-round sunshine and gentle breezes. Whether you’re searching for a cozy bungalow or a spacious waterfront estate, Ruskin has something to suit every taste and budget.

In addition to its beautiful homes, Ruskin boasts a wealth of recreational opportunities. The nearby beaches offer a perfect escape for sunbathing, fishing, and water sports, while local parks provide ample space for picnics, hiking, and family gatherings. The community is also home to vibrant farmers' markets, delightful dining options, and a thriving arts scene, ensuring there’s always something to explore.

With its captivating homes and a lifestyle that celebrates both relaxation and adventure, Ruskin, Florida, is more than just a place to live—it's a place to thrive. Come discover the charm of Ruskin and find your dream home in this idyllic coastal paradise!

Newest Ruskin Homes with Florida Architectural style

1983 Fan Aloe Way, Ruskin
$299,900
3 Beds ⋅ 2 Baths ⋅ Spencer Crk Ph 2 SubDv. ⋅ 33570 Zip Code
WHY WAIT TO BUILD? Enjoy the benefits of NEWER CONSTRUCTION WITHOUT THE WAIT at 1983 Fan Aloe Way! Located on a QUIET CUL-DE-SAC in Ruskin’s Spencer Creek community, this meticulously maintained 2022-BUILT HOME offers 3 BEDROOMS, 2 BATHROOMS, a 2-CAR GARAGE, and 1,540 SQ FT of bright, open living space. The OPEN-CONCEPT, SPLIT-BEDROOM FLOOR PLAN features high ceilings, plenty of natural light, and a spacious kitchen with STONE COUNTERTOPS, CENTER ISLAND, solid wood cabinetry, pantry, and stainless steel appliances. An added bonus is the REVERSE OSMOSIS WATER FILTRATION SYSTEM, providing filtered drinking water directly from your kitchen faucet! The primary suite features a WALK-IN CLOSET, DUAL VANITIES, and a spacious walk-in shower with rainfall showerhead. Step outside to your FULLY FENCED BACKYARD with vinyl privacy fencing, perfect for relaxing, entertaining, and enjoying the Florida lifestyle. Enjoy peace of mind with a 2022 ROOF, 2022 AC, and newer Electrical, Water Heater, and Appliances—all in fantastic working order! Additional features include an irrigation system, rain gutters, and NO FLOOD ZONE!! Residents enjoy a COMMUNITY POOL, CLUBHOUSE, DOG PARK, PLAYGROUND, and sidewalks, all with a LOW HOA FEE collected once a year! Conveniently located near shopping, dining, schools, parks, and major roadways. Whether you're looking for your first home, downsizing, or investing, this property offers the SPACE, PRIVACY, AND CONVENIENCE of newer construction without the added wait. ALL FINANCING TYPES WELCOME—CONVENTIONAL, VA, FHA, USDA, DOWN PAYMENT ASSISTANCE PROGRAMS, AND CASH! This home is MOVE-IN READY AND WAITING JUST FOR YOU—SCHEDULE YOUR PRIVATE SHOWING TODAY before someone else takes advantage of this awesome opportunity & price!

1983 Fan Aloe Way, Ruskin
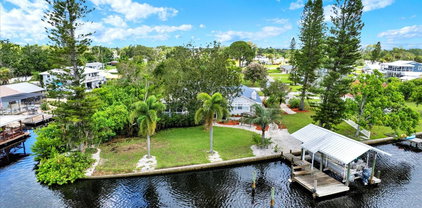
1011 Tidal Rock Avenue, Ruskin
$319,995
4 Beds ⋅ 2 Baths ⋅ Brookside Estates SubDv. ⋅ 33570 Zip Code
A home with personality. A pond view that invites you to slow down. Welcome to 1011 Tidal Rock Avenue, where thoughtful design and a peaceful setting bring a model-home feel to everyday living. Built in 2021, this single-story Brookside Estates home offers 4 bedrooms, 2 baths, 1,846 square feet of living space, and an attached two-car garage. Step inside and the details make an impression: new luxury vinyl plank flooring in every formerly carpeted area, distinctive accent walls, wallpaper, and custom trim carpentry. The combination of LVP and tile means no carpet to replace. An open kitchen, dining, and living area keeps conversation flowing, with room to gather or simply settle in at the end of the day. The chef in you will love the modern kitchen with Granite Countertops and Stainless Steel Appliances. The split-bedroom layout gives the primary suite its own space, while three additional bedrooms provide flexibility for guests, hobbies, or a home office. Beyond the living area, the covered, screened lanai is an invitation to linger over coffee or unwind with tranquil pond views. The dimensional-shingle roof has also been replaced, adding another meaningful improvement to the home's refreshed finishes. The refrigerator, range, microwave, and dishwasher are included, and an interior laundry room keeps daily routines convenient. Brookside's recreation options include a community pool, clubhouse, playground, basketball court, and dog park. Enjoy a Ruskin location with access to I-75, US-41, and the shopping and dining of Southshore, then come home to a setting that feels a little more relaxed. Tour it in person to appreciate the view and the design details. Buyer and buyer's agent to verify all listing information, including measurements, HOA dues, CDD assessments, amenities, and current leasing restrictions.

1011 Tidal Rock Avenue, Ruskin

1007 Golden Shiner Avenue, Ruskin
$359,000
4 Beds ⋅ 3 Baths ⋅ Brookside Estates SubDv. ⋅ 33570 Zip Code
****MOTIVATED SELLERS***8Welcome to Brookside, a vibrant newer-home community in Ruskin, ideally located for commuting to Tampa or St. Petersburg and convenient to Sarasota and the Gulf Coast! Designed for a household that needs plenty of room to spread out, this spacious Centex Thompson model offers 4 bedrooms, 2.5 bathrooms, generously sized bedrooms, a downstairs flex room, large upstairs loft, and Smart Home technology. The open-concept main level features a beautiful kitchen with quartz countertops, stainless steel appliances, abundant cabinetry, and a large center island, flowing into the dining and gathering areas. The downstairs flex room provides valuable additional space for a home office, guest space, or private retreat for extended family. Upstairs, you’ll immediately appreciate just how much space this home offers. The oversized primary suite features a huge walk-in closet and private bath, while three additional generously sized bedrooms give everyone room of their own. A convenient second-floor laundry room and large loft provide even more flexible living space for a game room, movie room, playroom, or second family room. Sliding glass doors lead to a covered patio with a built-in BBQ area and fully fenced backyard—perfect for entertaining, pets, play, and enjoying Florida living. Perfect for football season! The Brookside community offers completed amenities including a community pool, clubhouse, half basketball court, tot lot, dog park and walking trail. Enjoy convenient access to Tampa, St. Petersburg, Sarasota, Gulf Coast recreation, waterfront dining, shopping, and entertainment. If you’ve been looking for a home where everyone has room to spread out, this is one you won’t want to miss! Added bonus, If buyer uses the sellers preferred lender, the lender will pay for a 1% rate buydown for the first year!

1007 Golden Shiner Avenue, Ruskin

1403 Trailwater Street, Ruskin
$345,000
3 Beds ⋅ 3 Baths ⋅ Hawks Point Ph 1c-2 & 1d SubDv. ⋅ 33570 Zip Code
Virtually Staged. $5,000 Grant Available to Buyers when using Chase Bank as your Lender. Discover the perfect blend of modern comfort and timeless charm in this beautifully renovated 3 bedroom, 2 ½ bath home at 1403 Trailwater Street in the Hawk’s Point Community of Ruskin. Step inside to find a designer-inspired interior where every detail has been carefully considered. As soon as you enter, the opened staircase allows full view of the bright expansive living area. Your eye is captured by the warm luxury vinyl plank flooring that flows throughout the 1,577 square feet of living space, complemented by rich, dark woodwork and elegant glass door knobs that add a touch of elegance. The sun-drenched dining area opens to the patio overlooking tranquil greenery. The elegant kitchen features modern solid wood cabinetry with crown molding, gorgeous gold hardware, updated fixtures, sleek granite countertops with custom tile backsplash, stainless steel appliances including new microwave, breakfast bar, and pantry. An airy 1/2 bath on the first floor has been completely transformed, offering clean lines, granite countertops, modern fixtures, and fresh tile floor. The second floor boasts a laundry area complete with frontload Samsung washer and dryer on pedestals and ample storage above. The striking primary suite offers a luxurious spa-like bath with convenient double sinks, rejuvenating walk-in shower, and a large walk-in closet. Two additional bedrooms provide ample closet space and natural lighting, while the main bath matches the ½ bath below delivering both style and functionality. Fully renovated and move-in-ready, no part of this home has been left untouched with a new roof, fresh paint and stunning new light fixtures inside and out, updated staircase, completely revamped kitchen and bathrooms and new flooring throughout. This home resides within a desirable gated community, offering an added layer of security. Situated on a lot with a beautiful back yard, the property backs up to a peaceful greenbelt for added privacy. Residents enjoy access to 2 resort-style pools, dog park, playground and fitness center. The convenient location places you moments from the interstate, the new Publix, and top-rated schools, striking an ideal balance between peaceful neighborhood living and easy access to daily necessities. Priced at $359,000, this move in ready residence presents a rare opportunity to own affordable luxury in a community that feels just right.

1403 Trailwater Street, Ruskin

3422 W Shell Point Road, Ruskin
$1,275,000
3 Beds ⋅ 3 Baths ⋅ Shell Point Sub SubDv. ⋅ 33570 Zip Code
3422 W Shell Point Rd, Ruskin, FL 33570 Imagine ending each day with spectacular sunsets over Tampa Bay, watching dolphins and manatees swim past your dock, and deciding on a whim to take the boat out for dinner or a sunset cruise. This beautifully updated waterfront home in Shell Point offers 91 feet of deep-water frontage, no fixed bridges, and direct sailboat access to Tampa Bay and the Gulf of Mexico. Here, the water is more than a view. It's your everyday lifestyle. Completely updated in 2026, this 3-bedroom, 3-bath residence offers approximately 3,100 square feet with soaring cathedral ceilings, ceramic tile flooring throughout, and a fresh Sherwin Williams Agreeable Gray interior accented by Extra White trim. The open floor plan features an impressive 28x26 living room with a circulating wood-burning fireplace and a spacious 26x18 family room. Large windows fill the home with natural light while showcasing beautiful water views. The oversized gourmet kitchen is designed for entertaining with a large center island, solid wood cabinetry, stone countertops, and a full suite of 2024 appliances. The first-floor primary suite offers a walk-in closet and private bath with a stone vanity and skylight. Two additional bedrooms include custom closet systems and are served by two more full baths, including one with multiple shower heads. A generous laundry room and expansive paved driveway provide exceptional convenience with room for boats, RVs, trailers, and guest parking. Outdoor living is where this home truly shines. The covered 14x26 screened lanai creates the perfect place to enjoy morning coffee, afternoon shade, or evening gatherings while taking in colorful sunsets over the water. Beyond the lanai, a concrete seawall leads to the custom 2025 dock measuring approximately 25x20 with electric, water, and a 16,000-pound boat lift. Whether you're fishing, cruising Tampa Bay, visiting waterfront restaurants, or simply relaxing while dolphins, manatees, and coastal birds pass by, every day feels like a vacation. With no fixed bridges, open water is only minutes away. Additional improvements include a 2017 roof, 2024 HVAC system serviced in January 2026, 2024 water heater, Hurricane Proof Windows, hurricane shutters, vinyl fencing, and public water and sewer. Located in the waterfront community of Shell Point, this property offers the freedom that's becoming increasingly difficult to find: no HOA, no CDD fees, no rental minimums, and the ability to keep your boat, RV, trailers, and recreational vehicles on your own property. If you've been searching for the ultimate Florida boating lifestyle with incredible bay access, waterfront views, and unforgettable sunsets, this home is ready to deliver. ***** WHAT THE SELLERS LOVE ***** "We love stepping out onto the screened porch and watching the sunset over the water while dolphins and manatees regularly make an appearance. Having our boat waiting on the private 16,000-pound lift means we can be out on Tampa Bay within minutes with absolutely no fixed bridges. The 2026 updates and soaring ceilings give the home a bright, fresh feel, and having 91 feet of waterfront with no HOA or CDD restrictions gives us the freedom to truly enjoy the Florida lifestyle we always wanted."

3422 W Shell Point Road, Ruskin

102 W North Branch Road, Ruskin
$649,000
2 Beds ⋅ 2 Baths ⋅ Unplatted SubDv. ⋅ 33570 Zip Code
Virtually Staged. If you dream of owning private and pristine Florida waterfront, this property might be for you. Fish the pristine waters of the Little Manatee River or the nearby islands of Cockroach Bay Preserve, at the River's mouth in Southeast Tampa Bay, No HOA or CDDs. This 0.6156-acre parcel is situated at the base of the Ruskin Inlet on the Marsh Branch of the Little Manatee with a straight shot into the main river and out to Tampa Bay and Beyond. The property angles southwesterly 134 feet along the riverfront then 244 feet northerly along the Canal. There is a 7500lb boat lift and dock on the riverfront. On the canal you will discover a timeless boat house with a 25 ft boat slip, fish cleaning station and plenty of space to organize all of your boating, kayaking and fishing gear. Included beyond the boat house lies an approx 85ft bonus vacant buildable canal front parcel. The 2 bd 2 bth block home is designed for maximum entertaining. It has been completely updated over the past 9 months to include a vast new Chef's kitchen with breakfast area, new appliances, new cabinets, granite counters, walk-in pantry, two ovens, and serving window counter space opening to the expansive screened rear covered patio with its own impressive stone barbeque. A trio of informal open plan gathering areas, all with stunning river views, include a living room with a magnificent floor-to-ceiling stone fireplace, an inviting dining area and a bright sunny Florida room, all leading to a screened river-facing front patio and elevated screened deck. The home has storage galore and the floors are covered in tile and beautiful commercial vinyl plank. Conveniently located near US-41 and I-75, making Bradenton, Sarasota, and Tampa an easy drive for shopping, beaches, and restaurants. Schedule a showing today.

102 W North Branch Road, Ruskin

Start Your Search

How much is your home worth?

Get instant property value now!