Share this with your friends


+17024097939
Keller Williams South Shore
3569 Pittman Road, Dover, FL 33527
- $500,000
- 2
- BD
- 2
- BA
- 1,064
- SqFt




- List Price
- $500,000
- Status
- Active
- Days on Market
- 0
- MLS#
- TB8557018
- Property Style
- Single Family
- Architectural Style
- Ranch
- Year Built
- 1959
- Bedrooms
- 2
- Bathrooms
- 2
- Living Area
- 1,064
- Lot Size
- 57,064
- Acres
- 1.31
- Total Acreage
- 1 to less than 2
- Legal Subdivision Name
- Taft
- MLS Area Major
- Dover
Property Description
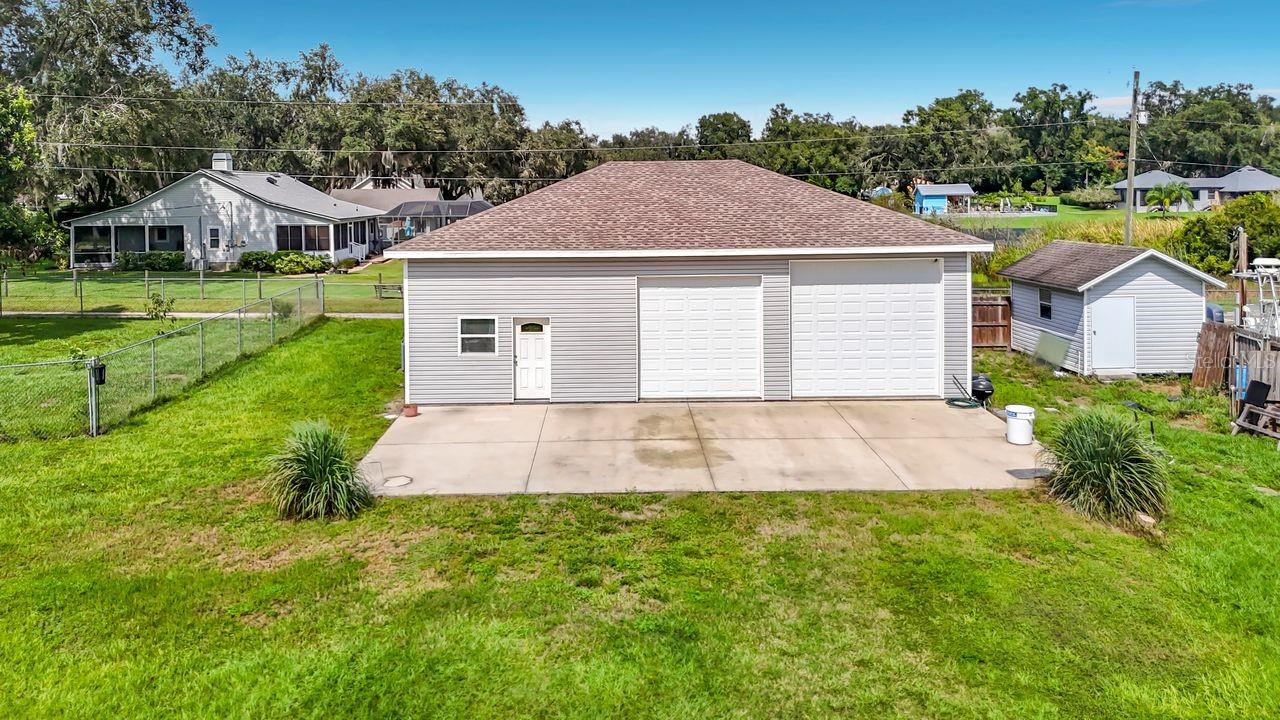
WELCOME TO YOUR OWN SLICE OF COUNTRY PARADISE IN DOVER! Fresh avocados, homegrown fruit, room for your animals, and endless possibilities! If you’ve been dreaming of a little more space, a little more freedom, and a whole lot of country charm, 3569 Pittman Road may be exactly what you’ve been waiting for! Built in 1959 with classic, solid BLOCK construction, this charming 2-bedroom, 2-bath home combines timeless character with thoughtful modern updates. Step inside and fall in love with the authentic wood ceilings that bring warmth and personality to the home, beautifully complemented by updated waterproof wood-look plank flooring. The kitchen was remodeled in 2017, while the windows, doors, and flooring were all updated approximately two years ago. A convenient two-car carport completes the home’s practical features. But the real magic begins when you step outside! Imagine walking into your own backyard to pick fresh avocados for homemade guacamole! And we’re not talking about just a few avocados! A large, producing avocado tree is just one of the many treasures you’ll find here, along with citrus, peach, and lime trees. With irrigation already in place for the trees, your very own backyard orchard is ready to enjoy. Farm-to-table living doesn’t get much fresher than this! Bring your chickens, your gardening gloves, and your country-living dreams! The property features a BRAND-NEW 6-foot chain-link fence with gates and multiple fenced sections thoughtfully designed to accommodate livestock, gardening, and other outdoor activities. There’s even a CUSTOM-BUILT CHICKEN COOP WITH ELECTRICITY! Fresh eggs for breakfast, fresh fruit from your trees, and room to grow your own vegetables. This is the kind of lifestyle you have been dreaming about! AND JUST WAIT UNTIL YOU SEE THE GARAGE! Built in 2020, this impressive 32’ x 40’ structure features 12-foot height, electricity, and plumbing. Whether you’re a car enthusiast, hobbyist, collector, or simply someone who needs serious workshop and storage space, this building offers incredible versatility. The property also features TWO SEPARATE ELECTRICAL METERS, one servicing the main residence and the other servicing the garage. Need space for extended family, guests, a home office, or a private retreat? There’s MORE! An additional office/apartment-style living area features a bedroom, bathroom, living space, and washer and dryer. With the potential to add kitchen cabinets, this flexible space opens the door to even more possibilities. THINK BIGGER… THERE’S ROOM FOR YOUR FUTURE HERE! The property offers the exciting possibility of constructing an additional residence and potentially converting the existing home into an accessory living space, subject to applicable zoning, permitting, and county approvals. Imagine creating a multigenerational family compound or designing your dream home while retaining the charm and functionality of the original residence! Additional features include a dedicated well house, established fruit trees, irrigation, multiple fenced areas, and the kind of usable outdoor space that’s becoming harder to find. CHARM, CHARACTER, FLEXIBILITY, AND ROOM TO DREAM BIG — IT’S ALL WAITING FOR YOU AT 3569 PITTMAN ROAD! Come experience the possibilities for yourself. Properties offering this unique combination of country charm, established improvements, and future potential deserve a closer look!
Additional Information
- Taxes
- $2853
- Minimum Lease
- No Minimum
- Location
- Cleared, Corner Lot, Farm, Landscaped, Oversized Lot, Pasture, Paved, Zoned for Horses
- Community Features
- Horses Allowed, No Deed Restriction
- Property Description
- One Story
- Zoning
- ASC-1
- Interior Layout
- Eat-in Kitchen, Laminate Counters, Primary Bedroom Main Floor, Window Treatments
- Interior Features
- Eat-in Kitchen, Laminate Counters, Primary Bedroom Main Floor, Window Treatments
- Floor
- Other
- Appliances
- Dryer, Electric Water Heater, Microwave, Range, Refrigerator, Washer
- Utilities
- Cable Connected, Electricity Connected, Fire Hydrant, Sewer Connected, Water Connected
- Heating
- Central
- Air Conditioning
- Central Air
- Exterior Construction
- Block
- Exterior Features
- Garden, Private Entrance, Private Mailbox, Private Yard, Storage
- Roof
- Shingle
- Foundation
- Slab
- Pool
- No Pool
- Garage Carport
- 2 Car Carport, 4 Car Garage
- Garage Spaces
- 4
- Garage Features
- Bath In Garage, Driveway, Garage Door Opener, Guest, Off Street, Parking Pad, RV Access/Parking, Workshop in Garage
- Garage Dimensions
- 32x42
- Elementary School
- Dover-Hb
- Middle School
- Turkey Creek-Hb
- High School
- Strawberry Crest High School
- Fences
- Chain Link
- Pets
- Allowed
- Flood Zone Code
- X
- Parcel ID
- U-32-28-21-30U-000000-00003.0
- Legal Description
- TAFT THAT PT OF LOT 3 DESC AS BEG AT NW COR RUN S 17.5 FT TO POB THN E 379 FT THN S 150 FT THN W 379 FT TO W BDRY THN N 150 FT TO POB
Listing courtesy of RE/MAX REALTY UNLIMITED. 813-684-0016
Mortgage Calculator
StellarMLS is the source of this information via Internet Data Exchange Program. All listing information is deemed reliable but not guaranteed and should be independently verified through personal inspection by appropriate professionals. Listings displayed on this website may be subject to prior sale or removal from sale. Availability of any listing should always be independently verified. Listing information is provided for consumer personal, non-commercial use, solely to identify potential properties for potential purchase. All other use is strictly prohibited and may violate relevant federal and state law. Data last updated on