1421 Ridge Terrace, Tarpon Springs, FL 34689
- $359,900
- 3
- BD
- 3
- BA
- 1,881
- SqFt






- List Price
- $359,900
- Status
- Active
- Days on Market
- 78
- Price Change
- ▼ $5,000 1786061436
- MLS#
- W7887155
- Property Style
- Townhouse
- Architectural Style
- Contemporary
- Year Built
- 2006
- Bedrooms
- 3
- Bathrooms
- 3
- Baths Half
- 1
- Living Area
- 1,881
- Lot Size
- 2,330
- Acres
- 0.05
- Total Acreage
- 0 to less than 1/4
- Building Name
- Hidden Ridge Townhomes
- Legal Subdivision Name
- Hidden Ridge Twnhms
- MLS Area Major
- Tarpon Springs
Property Description
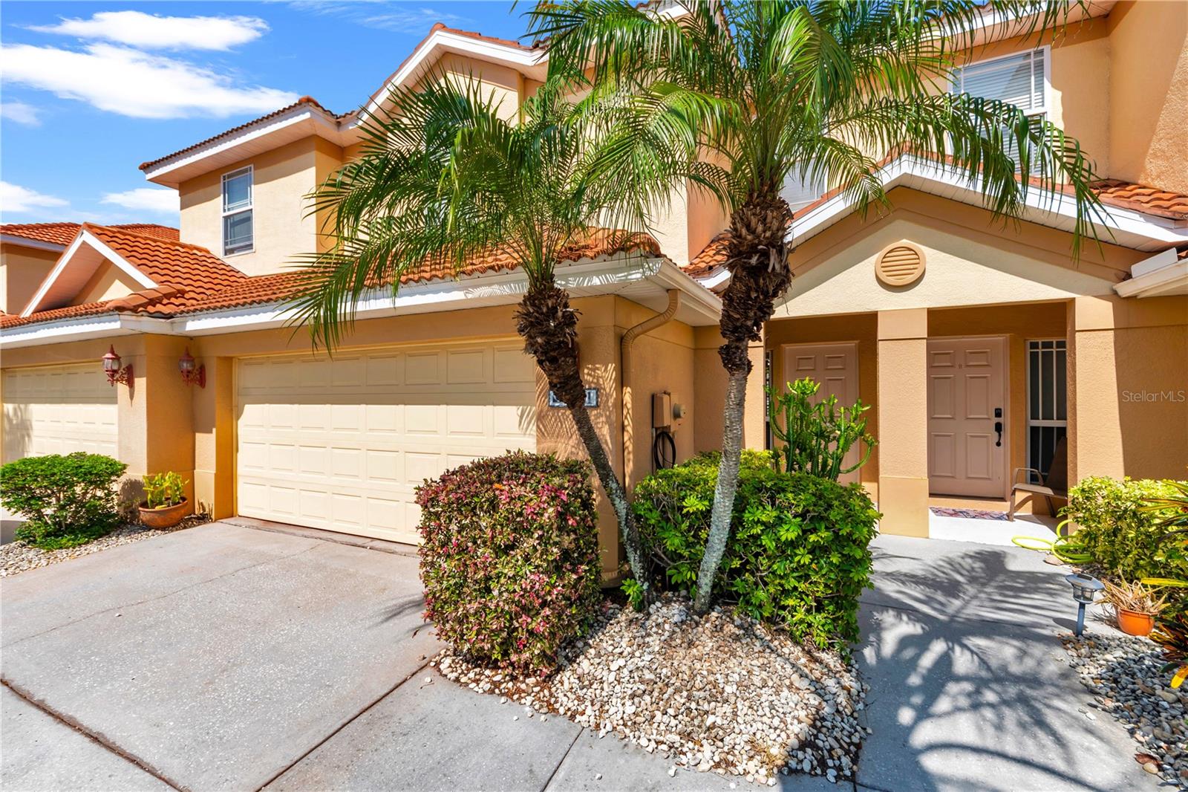
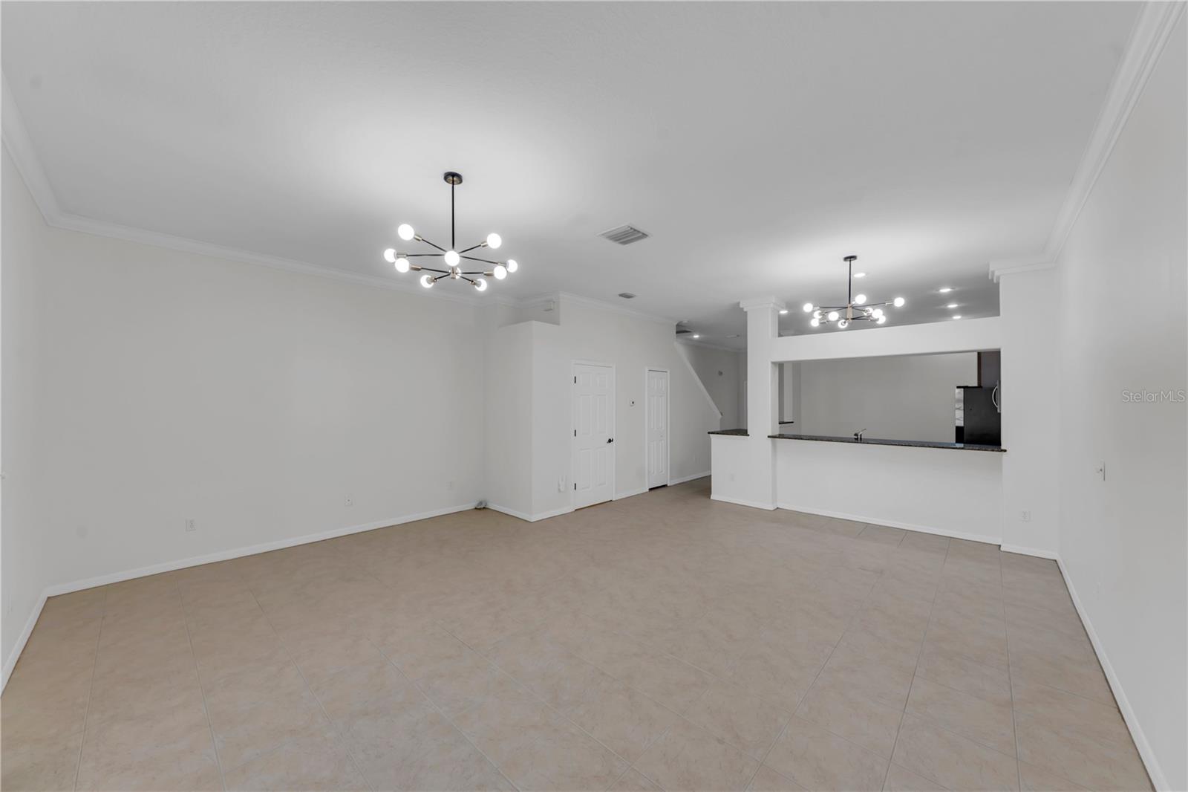
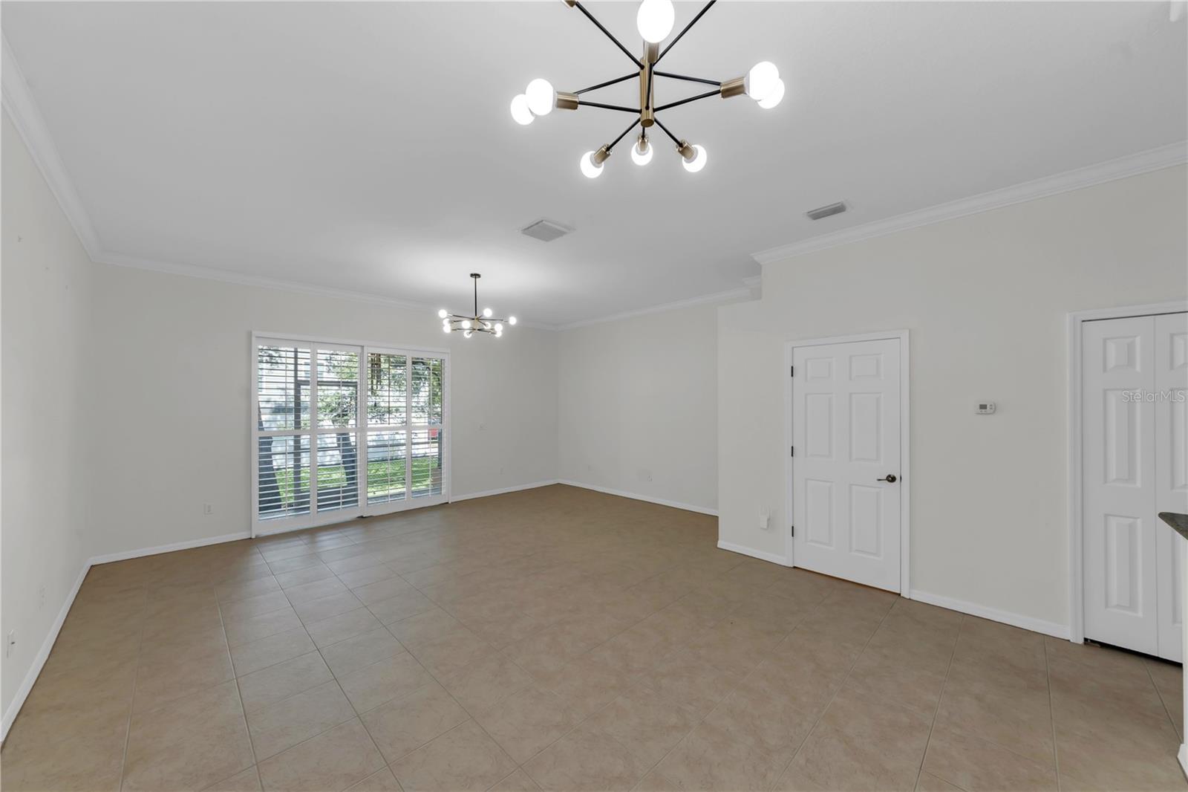
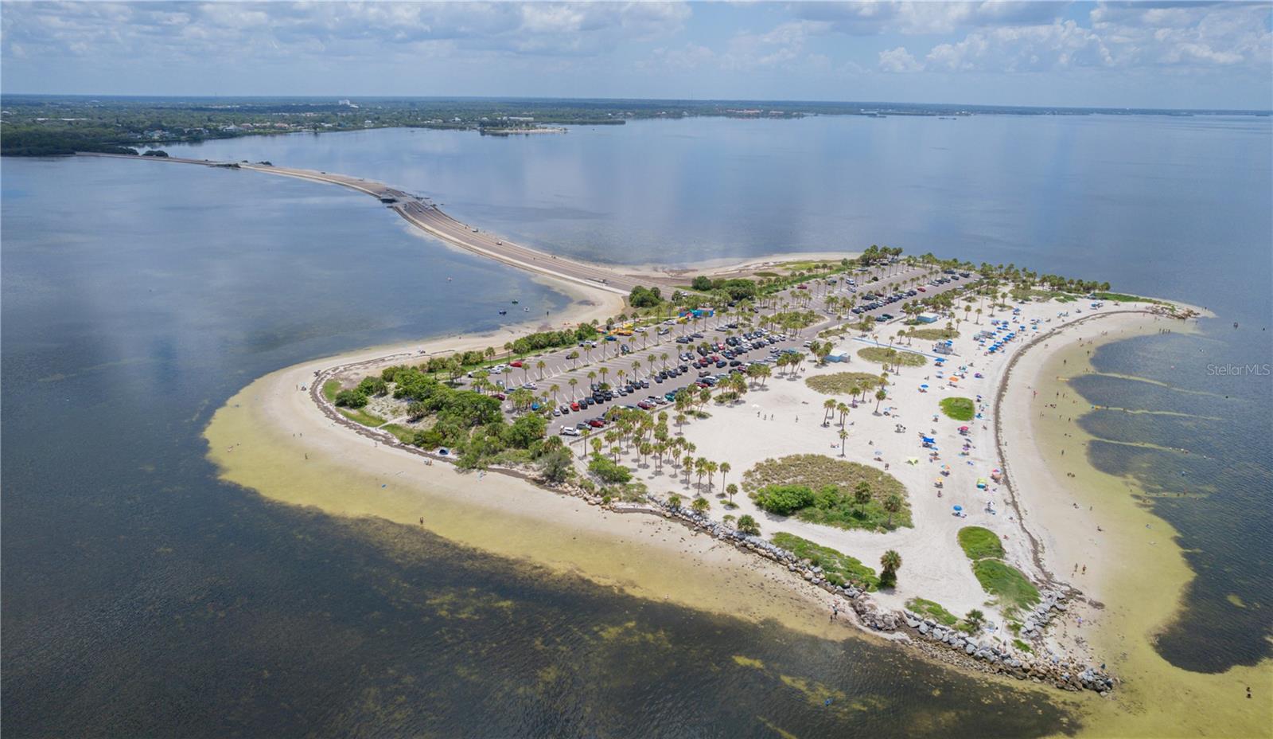
This stunning, move-in-ready, 1,881-square-foot townhome checks off all the boxes. It is spacious, comfortable, and very low maintenance. What more could anyone ask for? Nestled on a quiet cul-de-sac in a highly desirable Tarpon Springs neighborhood, this freshly painted three-bedroom, 2.5-bath home offers a thoughtfully designed, functional layout filled with a welcoming ambiance. Boasting a beautiful barrel tile roof and cooled by a newer central air conditioner (2021), this property perfectly blends style and easy living. A modest $350 monthly HOA fee provides incredible value, covering the roof, entire exterior maintenance, landscaping, sprinklers, cable TV, and high-speed internet. The exterior features a private two-car garage, a personal driveway, a mailbox, and an inviting private entry. Step inside to a bright, open floor plan optimized for effortless entertaining and daily living. The main level is adorned with high ceilings, elegant crown molding, and beautiful porcelain tile flooring throughout. A chef’s dream, the gourmet kitchen showcases premium 42-inch wood cabinetry, granite countertops, stainless steel appliances, and a breakfast bar that seamlessly connects to the expansive great room. Just off the kitchen and living areas, you will find a convenient powder room and a separate storage closet tucked beneath the stairs. Tall sliding glass doors, outfitted with plantation-style sliding door window treatments for ultimate privacy, open to a peaceful, screened porch overlooking a tranquil creek—the perfect spot for morning coffee or evening relaxation. Upstairs, the home features high ceilings and comfortable carpeting throughout. The luxurious primary suite serves as a private sanctuary, complete with an elegant tray ceiling, a spacious walk-in closet, and a spa-like en-suite bath featuring a soaking tub, a separate walk-in shower, and dual sinks mounted into a beautiful marble-look Corian countertop. Separated from the primary suite for maximum privacy is a versatile bonus room or loft area, which leads to two generously sized guest bedrooms—each boasting its own private walk-in closet. A second full bathroom and a conveniently located laundry room complete the upper level. Location is everything, and this home is perfectly situated just blocks from the World famous Innisbrook resort, Tarpon Springs Public Golf Course, the scenic Pinellas Trail, and AdventHealth North Pinellas Hospital. You are just minutes away from award-winning dining and entertainment at the world-famous Sponge Docks and the historic downtown district, both of which host vibrant festivals and local events throughout the year. Soak up the sun at your choice of two local public beaches—Sunset Beach and Fred Howard Park—both located just minutes from your front door. With quick access around the corner to US Highway 19, you can easily explore everything the Tampa Bay area has to offer, including Palm Harbor, Dunedin, Clearwater beach, and two major airports—Tampa International and St. Pete-Clearwater International—both under a one-hour drive away. Don't miss your chance to own this move-in-ready gem. Schedule your private showing today!
Additional Information
- Taxes
- $6378
- Minimum Lease
- 1-2 Years
- Hoa Fee
- $350
- HOA Payment Schedule
- Monthly
- Maintenance Includes
- Cable TV, Escrow Reserves Fund, Insurance, Internet, Maintenance Structure, Maintenance Grounds, Maintenance
- Location
- City Limits, Landscaped, Near Public Transit, Sidewalk, Paved
- Community Features
- Deed Restrictions, Sidewalks, Street Lights
- Property Description
- Two Story
- Interior Layout
- Ceiling Fans(s), Crown Molding, Eat-in Kitchen, High Ceilings, Kitchen/Family Room Combo, Living Room/Dining Room Combo, Open Floorplan, PrimaryBedroom Upstairs, Solid Surface Counters, Solid Wood Cabinets, Stone Counters, Thermostat, Tray Ceiling(s), Walk-In Closet(s), Window Treatments
- Interior Features
- Ceiling Fans(s), Crown Molding, Eat-in Kitchen, High Ceilings, Kitchen/Family Room Combo, Living Room/Dining Room Combo, Open Floorplan, PrimaryBedroom Upstairs, Solid Surface Counters, Solid Wood Cabinets, Stone Counters, Thermostat, Tray Ceiling(s), Walk-In Closet(s), Window Treatments
- Floor
- Carpet, Tile
- Appliances
- Dishwasher, Disposal, Dryer, Electric Water Heater, Microwave, Range, Refrigerator, Washer
- Utilities
- BB/HS Internet Available, Cable Available, Electricity Available, Electricity Connected, Phone Available, Public, Sewer Available, Sewer Connected, Sprinkler Meter, Underground Utilities, Water Available, Water Connected
- Heating
- Central, Electric
- Air Conditioning
- Central Air
- Exterior Construction
- Block, Stucco, Frame
- Exterior Features
- Private Mailbox, Rain Gutters, Sidewalk
- Roof
- Tile
- Foundation
- Slab
- Pool
- No Pool
- Garage Carport
- 2 Car Garage
- Garage Spaces
- 2
- Garage Features
- Driveway, Garage Door Opener, Oversized
- Garage Dimensions
- 20x20
- Elementary School
- Tarpon Springs Fundamental-Pn
- Middle School
- Tarpon Springs Middle-Pn
- High School
- Tarpon Springs High-PN
- Fences
- Chain Link
- Water View
- Creek
- Pets
- Allowed
- Max Pet Weight
- 100
- Pet Size
- Large (61-100 Lbs.)
- Flood Zone Code
- AE*
- Parcel ID
- 13-27-15-38623-000-0320
- Legal Description
- HIDDEN RIDGE TOWNHOMES LOT 32
Listing courtesy of FIRST FLORIDA REALTY LLC. 727-943-7653
Mortgage Calculator
StellarMLS is the source of this information via Internet Data Exchange Program. All listing information is deemed reliable but not guaranteed and should be independently verified through personal inspection by appropriate professionals. Listings displayed on this website may be subject to prior sale or removal from sale. Availability of any listing should always be independently verified. Listing information is provided for consumer personal, non-commercial use, solely to identify potential properties for potential purchase. All other use is strictly prohibited and may violate relevant federal and state law. Data last updated on