10123 N 11th Street Unit A, Tampa, FL 33612
- $305,000
- 2
- BD
- 2
- BA
- 1,248
- SqFt








- List Price
- $305,000
- Status
- Active
- Days on Market
- 0
- MLS#
- TB8538398
- Property Style
- Duplex
- Year Built
- 1972
- Bedrooms
- 2
- Bathrooms
- 2
- Living Area
- 1,248
- Lot Size
- 5,916
- Acres
- 0.14
- Total Acreage
- 0 to less than 1/4
- Legal Subdivision Name
- Castle Heights Map
- MLS Area Major
- Tampa / Forest Hills
Property Description
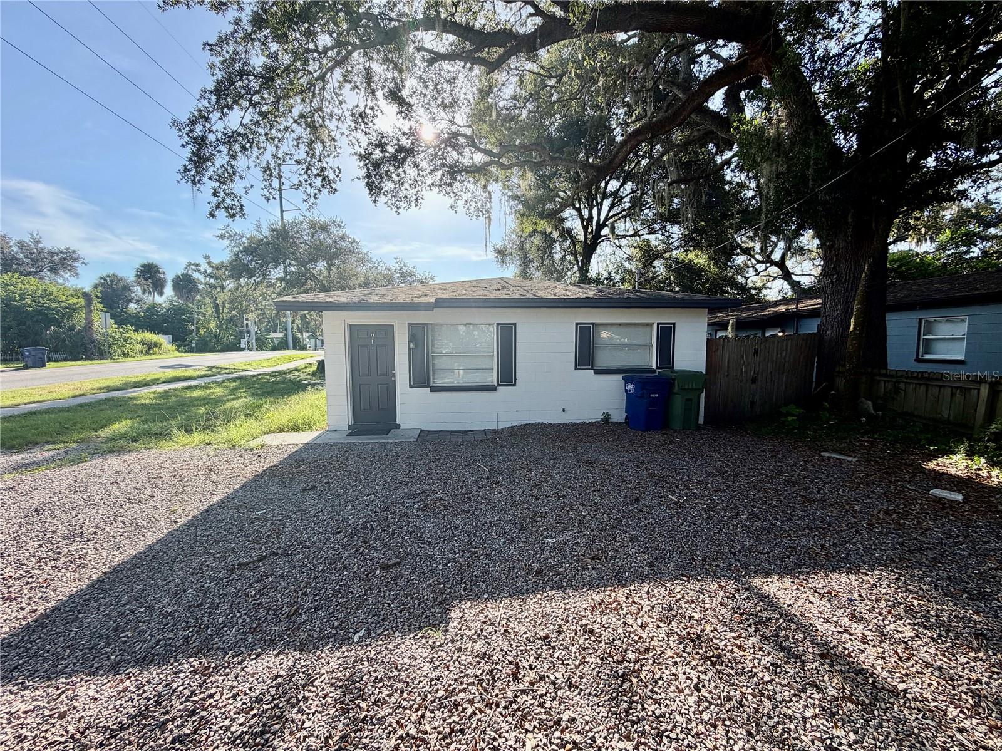
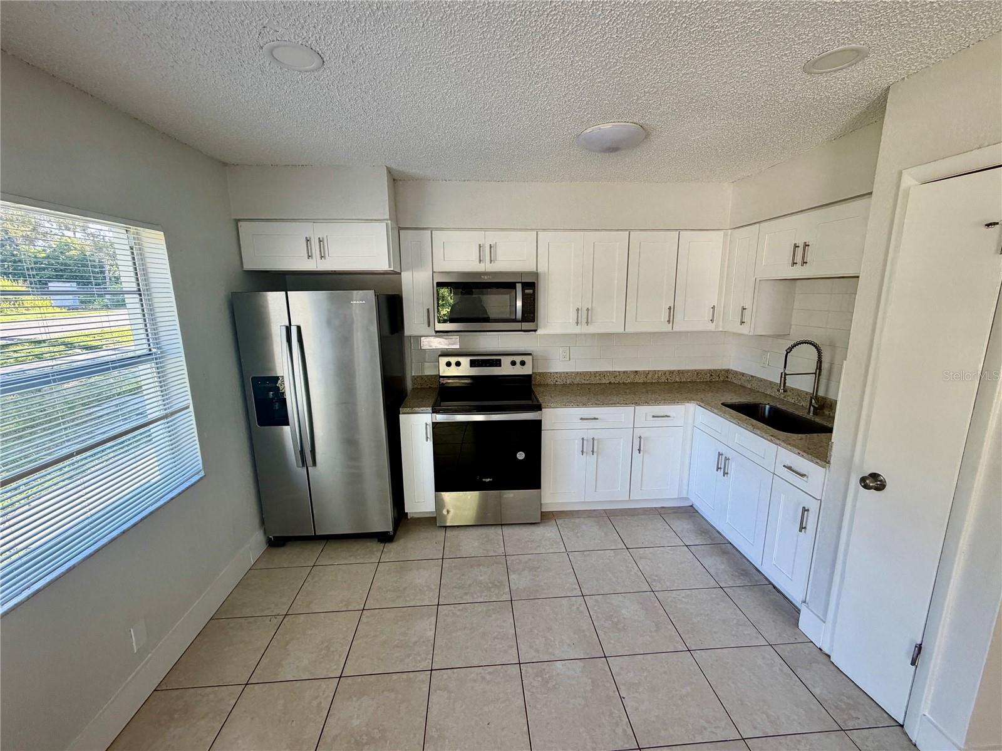
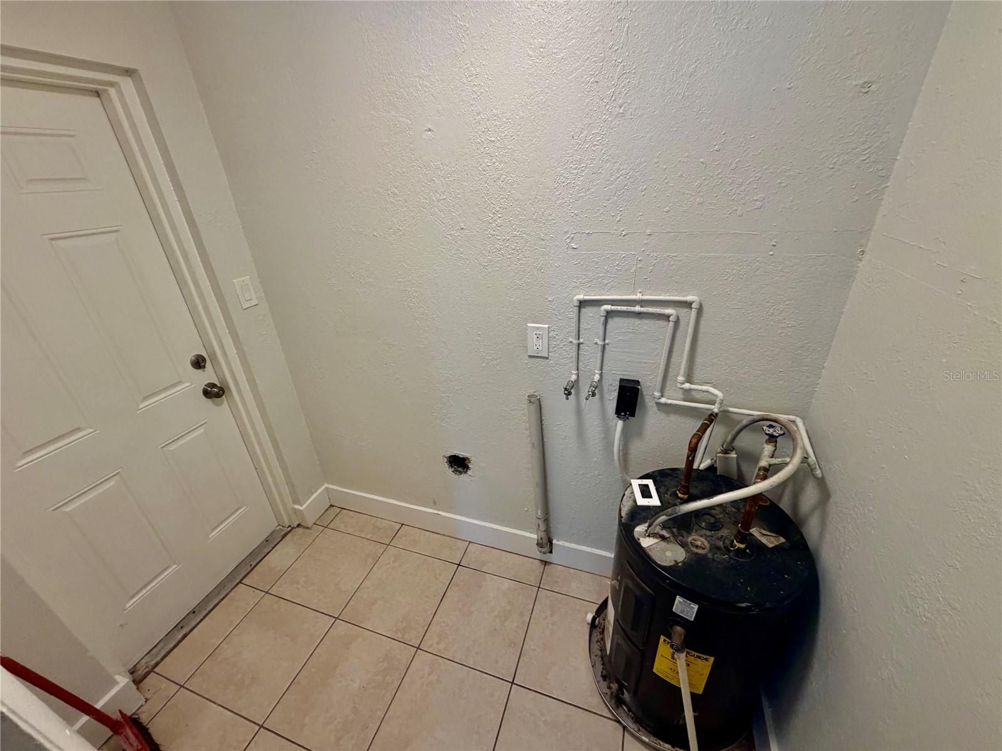
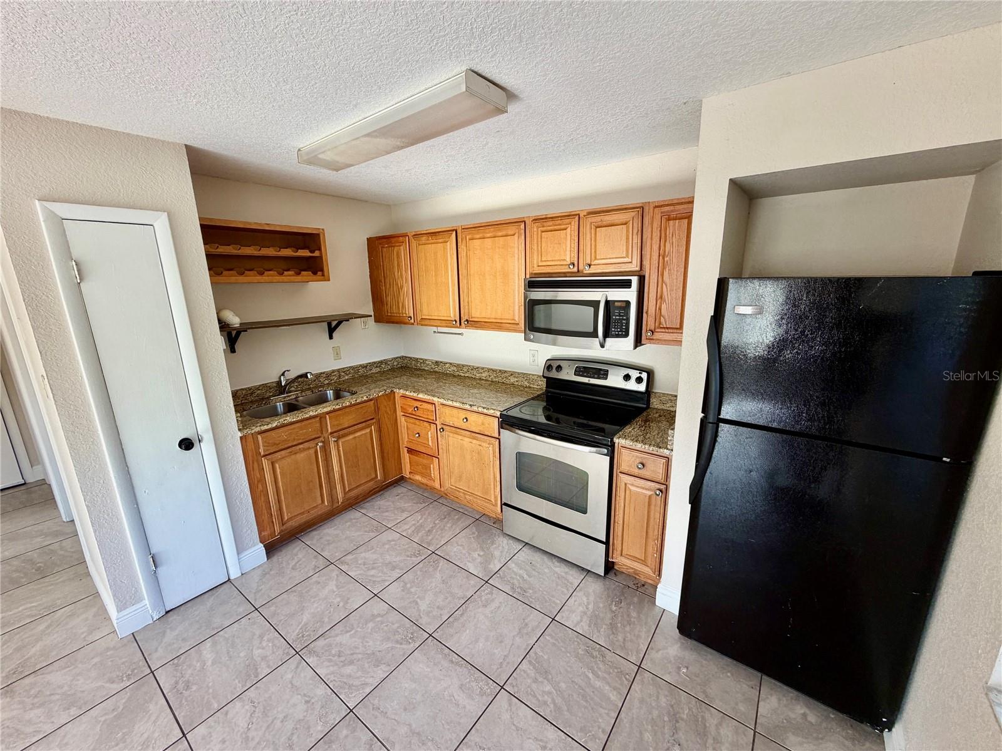
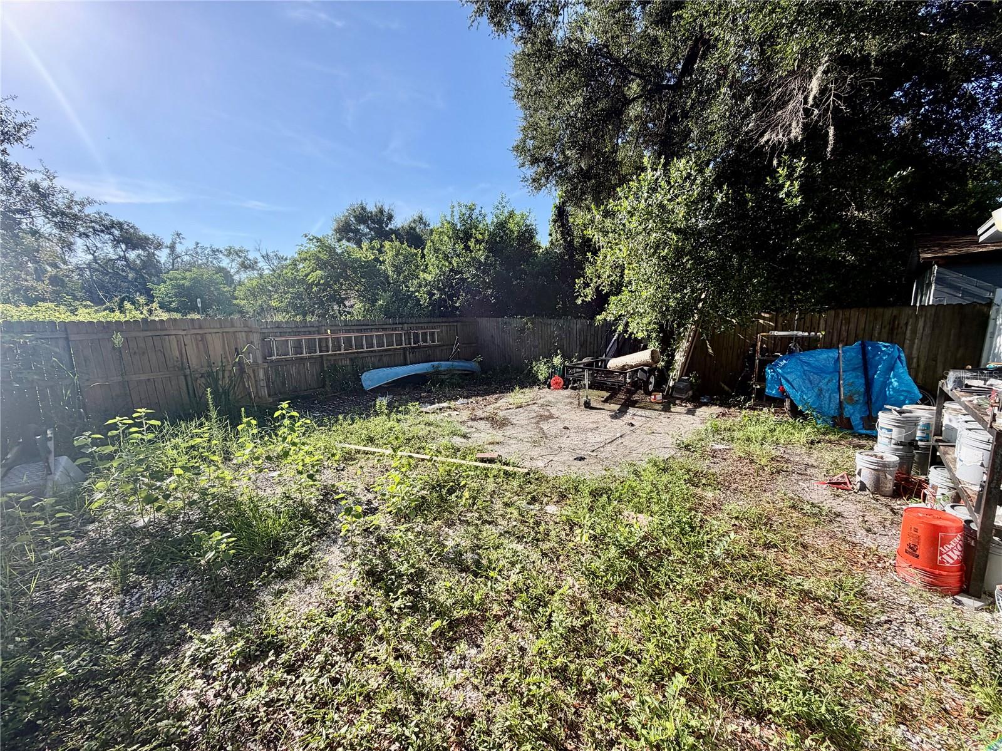
Excellent Income-Producing Investment Opportunity in the Heart of Tampa! This fully remodeled duplex is a rare find, offering strong rental potential in a proven income-producing area with convenient access to public transportation, major roadways, universities, shopping, employers, and everyday amenities. Unit 1 has been beautifully renovated and features a modern kitchen with stylish shaker-style cabinetry, granite countertops, and durable tile flooring throughout. The unit also enjoys a fully fenced private yard, providing added privacy and outdoor space for tenants. Unit 2 offers an updated kitchen and bathroom, along with tile flooring throughout for easy maintenance and long-term durability. Each unit includes its own washer and dryer hookups, a highly desirable feature for tenants. The property also offers additional side yard space that could be utilized for tenant recreation, storage, or potential future income opportunities, subject to buyer verification. Whether you're looking to expand your rental portfolio or live in one unit while generating income from the other, this well-maintained duplex presents an outstanding opportunity in one of Tampa's most convenient and growing locations.
Additional Information
- Taxes
- $2310
- Location
- Corner Lot, City Limits, Near Public Transit, Oversized Lot, Sidewalk, Paved
- Community Features
- No Deed Restriction
- Property Description
- One Story
- Zoning
- RS-50
- Interior Layout
- Ceiling Fans(s), Eat-in Kitchen, Kitchen/Family Room Combo, Living Room/Dining Room Combo, Open Floorplan, Primary Bedroom Main Floor, Solid Surface Counters, Solid Wood Cabinets, Thermostat
- Interior Features
- Ceiling Fans(s), Eat-in Kitchen, Kitchen/Family Room Combo, Living Room/Dining Room Combo, Open Floorplan, Primary Bedroom Main Floor, Solid Surface Counters, Solid Wood Cabinets, Thermostat
- Floor
- Tile
- Appliances
- Dishwasher, Disposal, Microwave, Range, Refrigerator
- Utilities
- Public
- Heating
- Central, Electric
- Air Conditioning
- Central Air
- Exterior Construction
- Block
- Exterior Features
- Fence, Lighting, Other, Private Mailbox, Sidewalk
- Roof
- Shingle
- Foundation
- Slab
- Pool
- No Pool
- Flood Zone Code
- X
- Parcel ID
- A-18-28-19-453-Z00000-00001.0
- Legal Description
- CASTLE HEIGHTS MAP LOTS 1 AND 2 BLOCK Z
Listing courtesy of REALTY BLU. 813-221-4890
Mortgage Calculator
StellarMLS is the source of this information via Internet Data Exchange Program. All listing information is deemed reliable but not guaranteed and should be independently verified through personal inspection by appropriate professionals. Listings displayed on this website may be subject to prior sale or removal from sale. Availability of any listing should always be independently verified. Listing information is provided for consumer personal, non-commercial use, solely to identify potential properties for potential purchase. All other use is strictly prohibited and may violate relevant federal and state law. Data last updated on