Share this with your friends


+17024097939
Keller Williams South Shore
7011 Waterside Dr, Tampa, FL 33617
- $149,900
- 2
- BD
- 2
- BA
- 864
- SqFt




- List Price
- $149,900
- Status
- Active
- Days on Market
- 52
- MLS#
- TB8538205
- Property Style
- Condo
- Architectural Style
- Contemporary
- Year Built
- 1986
- Bedrooms
- 2
- Bathrooms
- 2
- Baths Half
- 1
- Living Area
- 864
- Lot Size
- 2
- Building Name
- 1
- Monthly Condo Fee
- 309
- Legal Subdivision Name
- Waterside Condo I
- MLS Area Major
- Tampa / Temple Terrace
Property Description
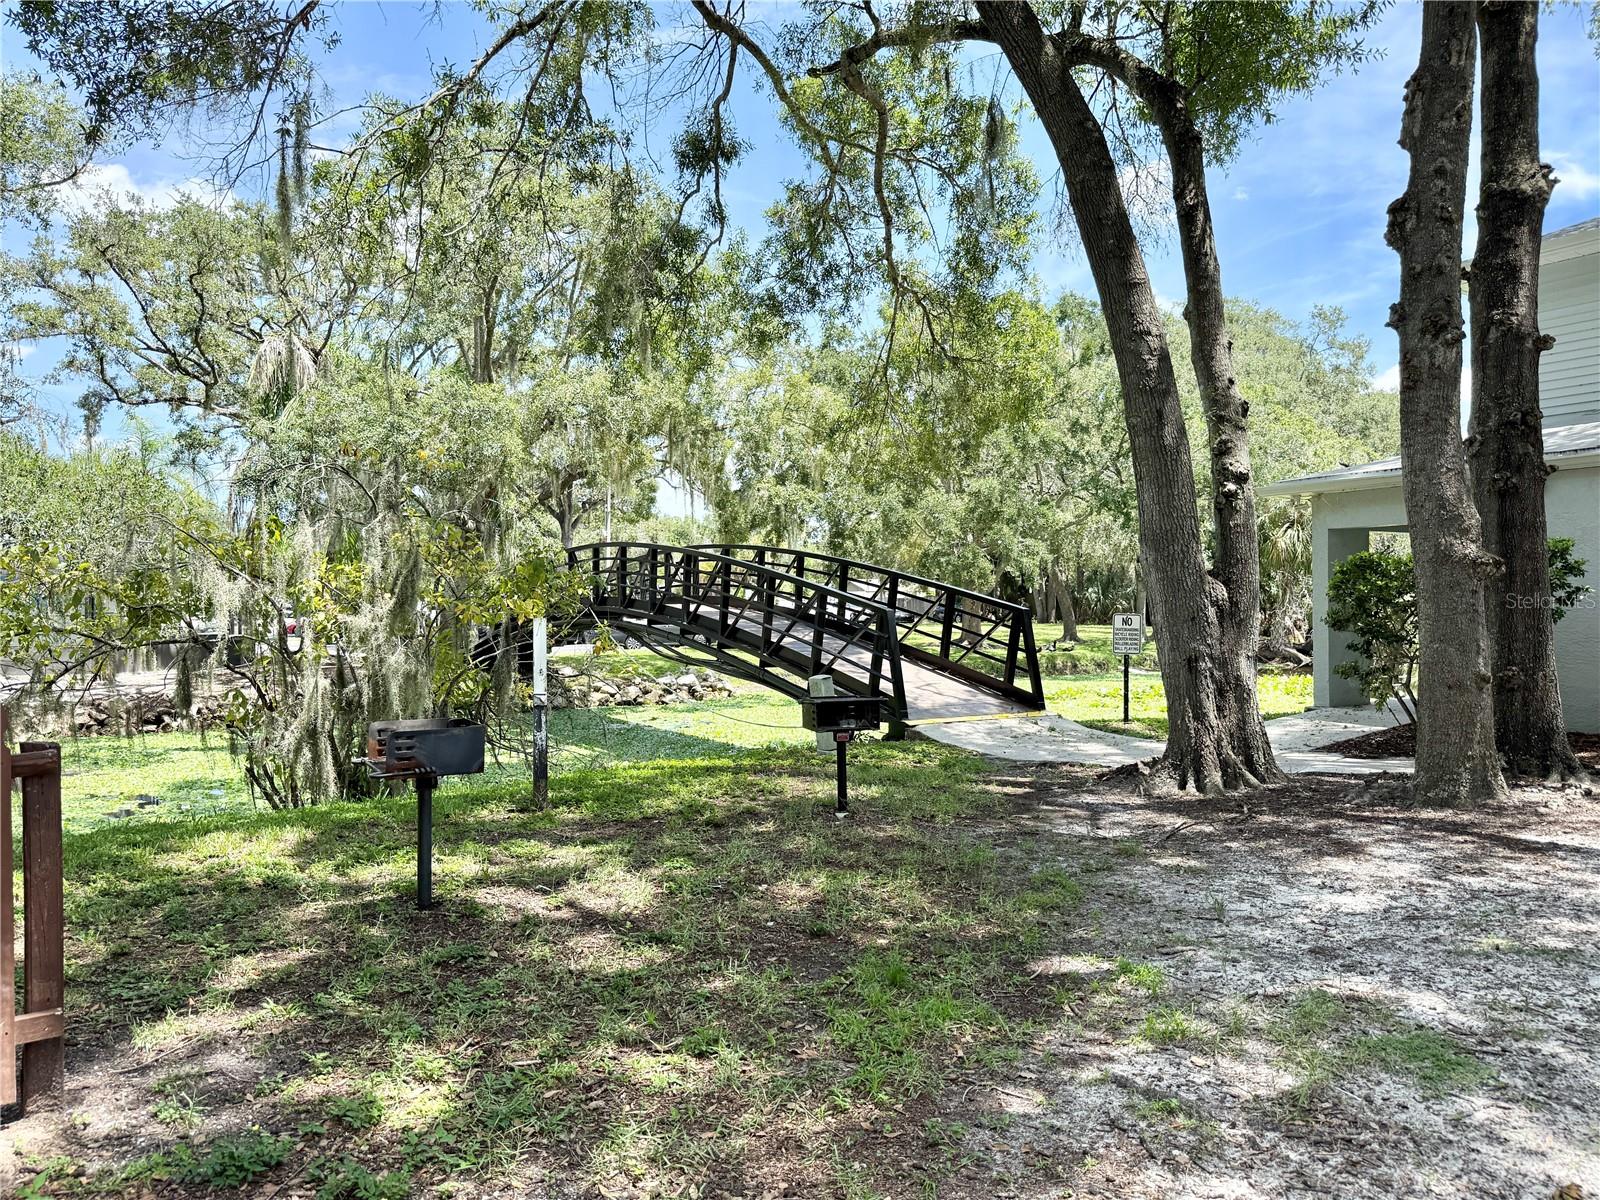
Virtually Staged. Investment opportunity in a gated community along the scenic Hillsborough River! This tenant-occupied condo features two bedrooms and 1.5 bathrooms and is currently leased to a long-term tenant paying $1,700 per month through March 31, 2027. The tenant would like to remain, offering the potential for immediate rental income. The community is currently enhancing the exterior of the building with new vinyl siding. Residents enjoy an impressive selection of amenities, including a community pool, fitness center, playground, racquetball courts, laundry facilities, a riverside gazebo and dock, community boat ramp, and dedicated boat-storage lot. Conveniently located near shopping, dining, the Seminole Hard Rock Hotel & Casino, I-4, and other major roadways. Enjoy waterfront community living with easy access to everything Tampa has to offer!
Additional Information
- Taxes
- $1305
- Minimum Lease
- 8-12 Months
- Hoa Fee
- $311
- HOA Payment Schedule
- Monthly
- Maintenance Includes
- Pool, Maintenance Structure, Maintenance Grounds, Management, Sewer, Trash, Water
- Condo Fees
- $309
- Condo Fees Term
- Monthly
- Location
- City Limits, Paved
- Community Features
- Clubhouse, Deed Restrictions, Fitness Center, Gated Community - No Guard, Playground, Pool, Racquetball, Sidewalks, Street Lights
- Property Description
- Two Story, Attached
- Zoning
- RM-24
- Interior Layout
- Ceiling Fans(s), Open Floorplan
- Interior Features
- Ceiling Fans(s), Open Floorplan
- Floor
- Carpet, Ceramic Tile
- Appliances
- Dishwasher, Electric Water Heater, Range, Range Hood, Refrigerator
- Utilities
- Electricity Connected, Sewer Connected, Water Connected
- Heating
- Central
- Air Conditioning
- Central Air
- Exterior Construction
- Block, Stucco, Vinyl Siding
- Exterior Features
- Rain Barrel/Cistern(s), Sidewalk
- Roof
- Shingle
- Foundation
- Slab
- Pool
- Community
- Elementary School
- Robles-Hb
- Middle School
- Sligh-Hb
- High School
- King-HB
- Water View
- Canal
- Pets
- Allowed
- Max Pet Weight
- 20
- Pet Size
- Small (16-35 Lbs.)
- Floor Number
- 2
- Flood Zone Code
- x
- Parcel ID
- A-28-28-19-46D-000001-00203.0
- Legal Description
- WATERSIDE CONDOMINIUM I BLDG 1 UNIT 203
Listing courtesy of CENTURY 21 ELITE LOCATIONS, INC. 813-960-0999
Mortgage Calculator
StellarMLS is the source of this information via Internet Data Exchange Program. All listing information is deemed reliable but not guaranteed and should be independently verified through personal inspection by appropriate professionals. Listings displayed on this website may be subject to prior sale or removal from sale. Availability of any listing should always be independently verified. Listing information is provided for consumer personal, non-commercial use, solely to identify potential properties for potential purchase. All other use is strictly prohibited and may violate relevant federal and state law. Data last updated on