5335 Shakespeare Drive, Dover, FL 33527
- $550,000
- 3
- BD
- 2
- BA
- 1,849
- SqFt




- List Price
- $550,000
- Status
- Active
- Days on Market
- 0
- MLS#
- TB8537312
- Property Style
- Modular Home
- Year Built
- 2017
- Bedrooms
- 3
- Bathrooms
- 2
- Living Area
- 1,849
- Lot Size
- 119,354
- Acres
- 2.74
- Total Acreage
- 2 to less than 5
- Legal Subdivision Name
- Unplatted
- MLS Area Major
- Dover
Property Description
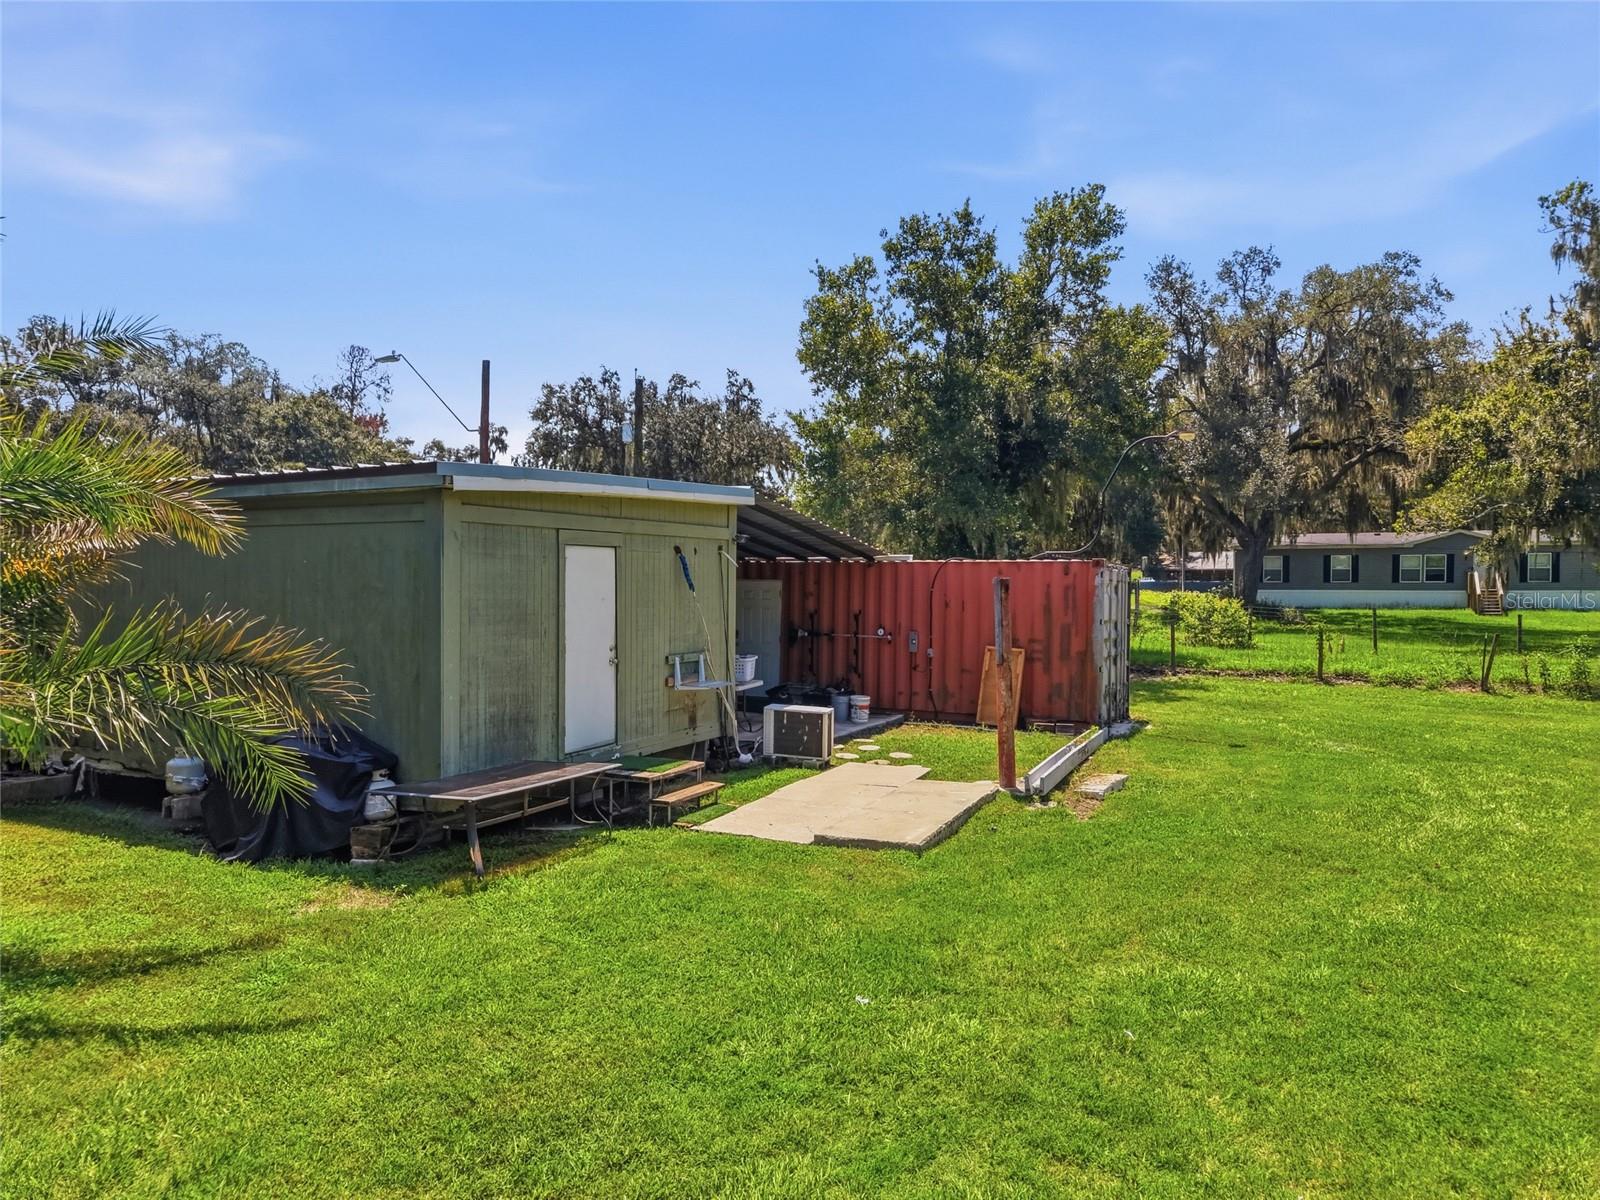
Tucked away on a quiet dead-end street , this cozy home offers 2.74 acres located within minutes of State Route 60 and major shopping, dining and entertainment areas. With NO CDD, NO HOA, there’s plenty of space for work, hobbies, and outdoor living. This 2017-built home offers privacy and efficiency with PAID-OFF SOLAR PANELS and five ductless air conditioning units to augment the central AC. The open kitchen/great room, each bedroom and a portion of the garage can be cooled individually to reduce your electric bill. The onsite well is paired with a traditional saltwater softener and a sulfur breaker water conditioner to eliminate your water bill. ** The 2.75% ASSUMABLE VA LOAN can reduce your monthly mortgage payment. The cleared and maintained acreage also offers the potential to subdivide, creating opportunities for further development. Outside, the property continues to offer flexibility and value with a detached workshop, two storage units and a 20’ x 50’ carport to park your boat or RV. This property gives you breathing room, a great location and storage space. The combination of acreage, location, privacy, energy-conscious features and development opportunity make this a truly unique property that deserves a closer look.
Additional Information
- Taxes
- $6305
- Minimum Lease
- No Minimum
- Location
- Cleared, Landscaped
- Community Features
- No Deed Restriction
- Property Description
- One Story
- Zoning
- AS-1
- Interior Layout
- Ceiling Fans(s), Open Floorplan, Thermostat
- Interior Features
- Ceiling Fans(s), Open Floorplan, Thermostat
- Floor
- Carpet, Luxury Vinyl
- Appliances
- Convection Oven, Dishwasher, Refrigerator, Water Filtration System, Water Softener
- Utilities
- BB/HS Internet Available
- Heating
- Central
- Air Conditioning
- Central Air, Mini-Split Unit(s)
- Exterior Construction
- Wood Siding
- Exterior Features
- Outdoor Grill, Outdoor Kitchen, RV Hookup, Storage
- Roof
- Shingle
- Foundation
- Slab
- Pool
- No Pool
- Garage Carport
- 1 Car Carport, 2 Car Garage, RV Carport
- Garage Spaces
- 2
- Garage Features
- Guest, RV Carport, RV Access/Parking, Workshop in Garage
- Elementary School
- Robinson Elementary School-Hb
- Middle School
- Turkey Creek-Hb
- High School
- Strawberry Crest High School
- Fences
- Fenced
- Flood Zone Code
- X
- Parcel ID
- U-23-29-21-ZZZ-000004-11440.0
- Legal Description
- W 310 FT OF E 1010 FT OF N 440 FT OF SW 1/4 OF NW 1/4 LESS N 55 FT THEREOF
Listing courtesy of FLORIDA REALTY. 813-681-1133
Mortgage Calculator
StellarMLS is the source of this information via Internet Data Exchange Program. All listing information is deemed reliable but not guaranteed and should be independently verified through personal inspection by appropriate professionals. Listings displayed on this website may be subject to prior sale or removal from sale. Availability of any listing should always be independently verified. Listing information is provided for consumer personal, non-commercial use, solely to identify potential properties for potential purchase. All other use is strictly prohibited and may violate relevant federal and state law. Data last updated on