1128 Mainsail Drive, Tarpon Springs, FL 34689
- $599,900
- 3
- BD
- 3
- BA
- 2,226
- SqFt






- List Price
- $599,900
- Status
- Active
- Days on Market
- 0
- MLS#
- TB8535581
- Property Style
- Single Family
- Year Built
- 1994
- Bedrooms
- 3
- Bathrooms
- 3
- Living Area
- 2,226
- Lot Size
- 6,168
- Acres
- 0.14
- Total Acreage
- 0 to less than 1/4
- Legal Subdivision Name
- Westwinds Ph I
- MLS Area Major
- Tarpon Springs
Property Description
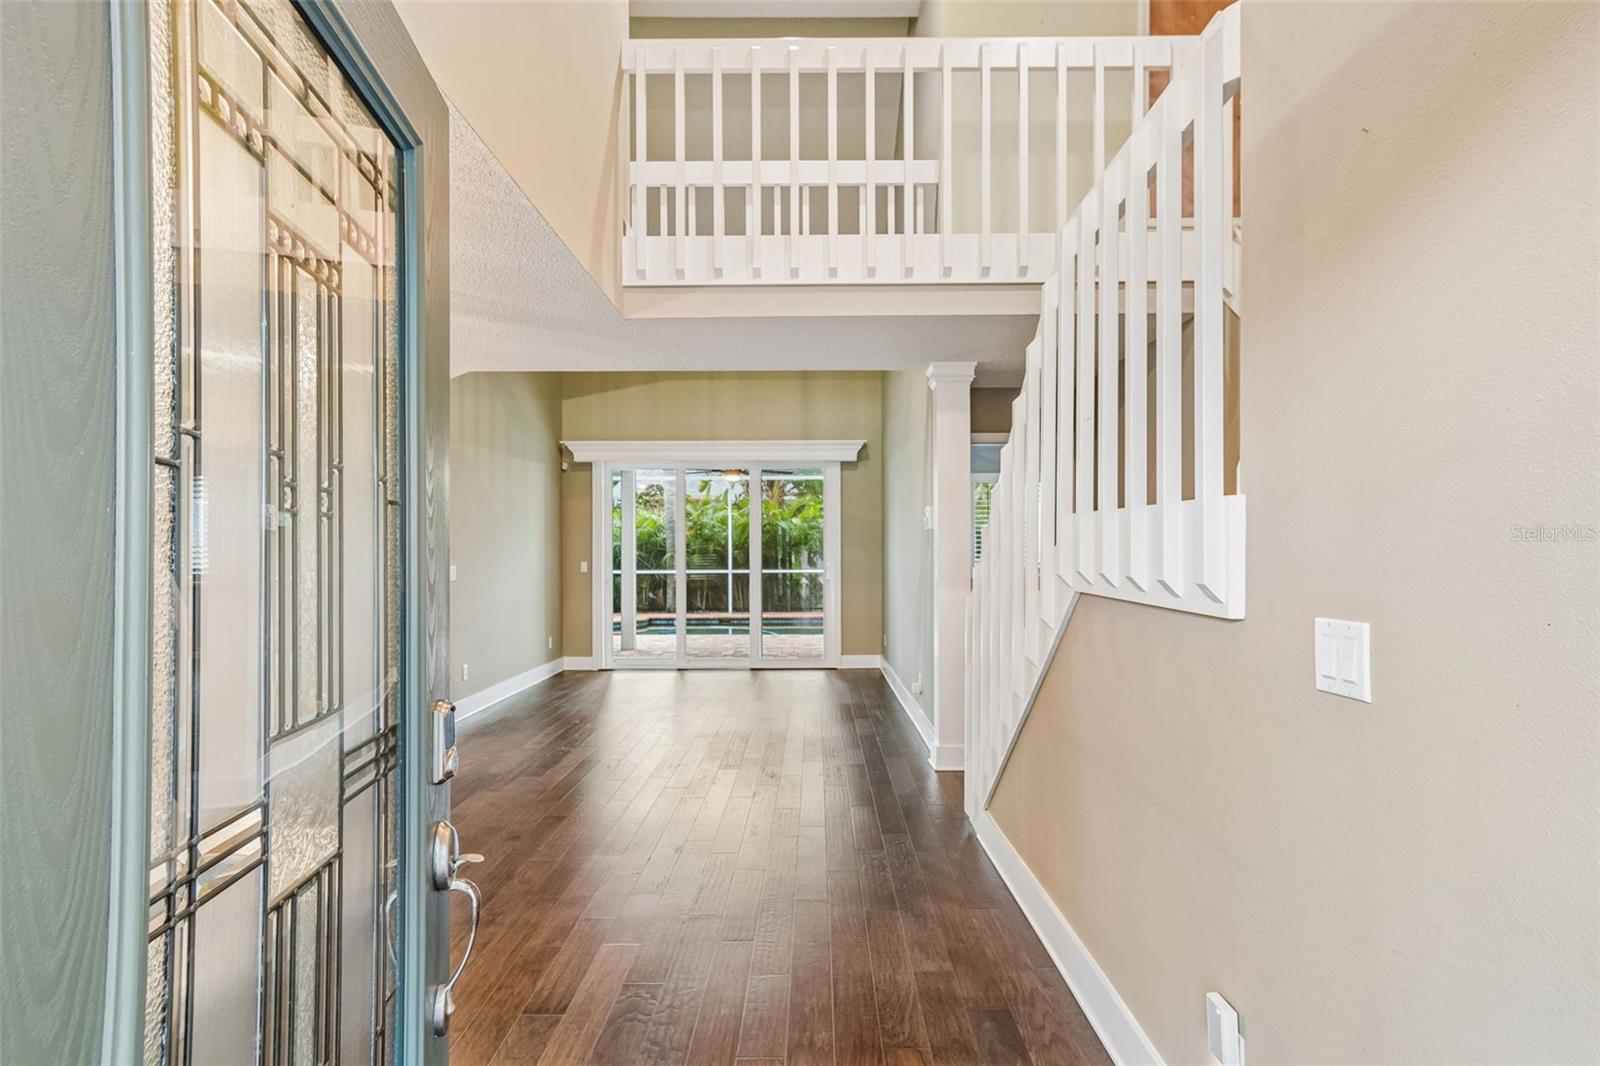
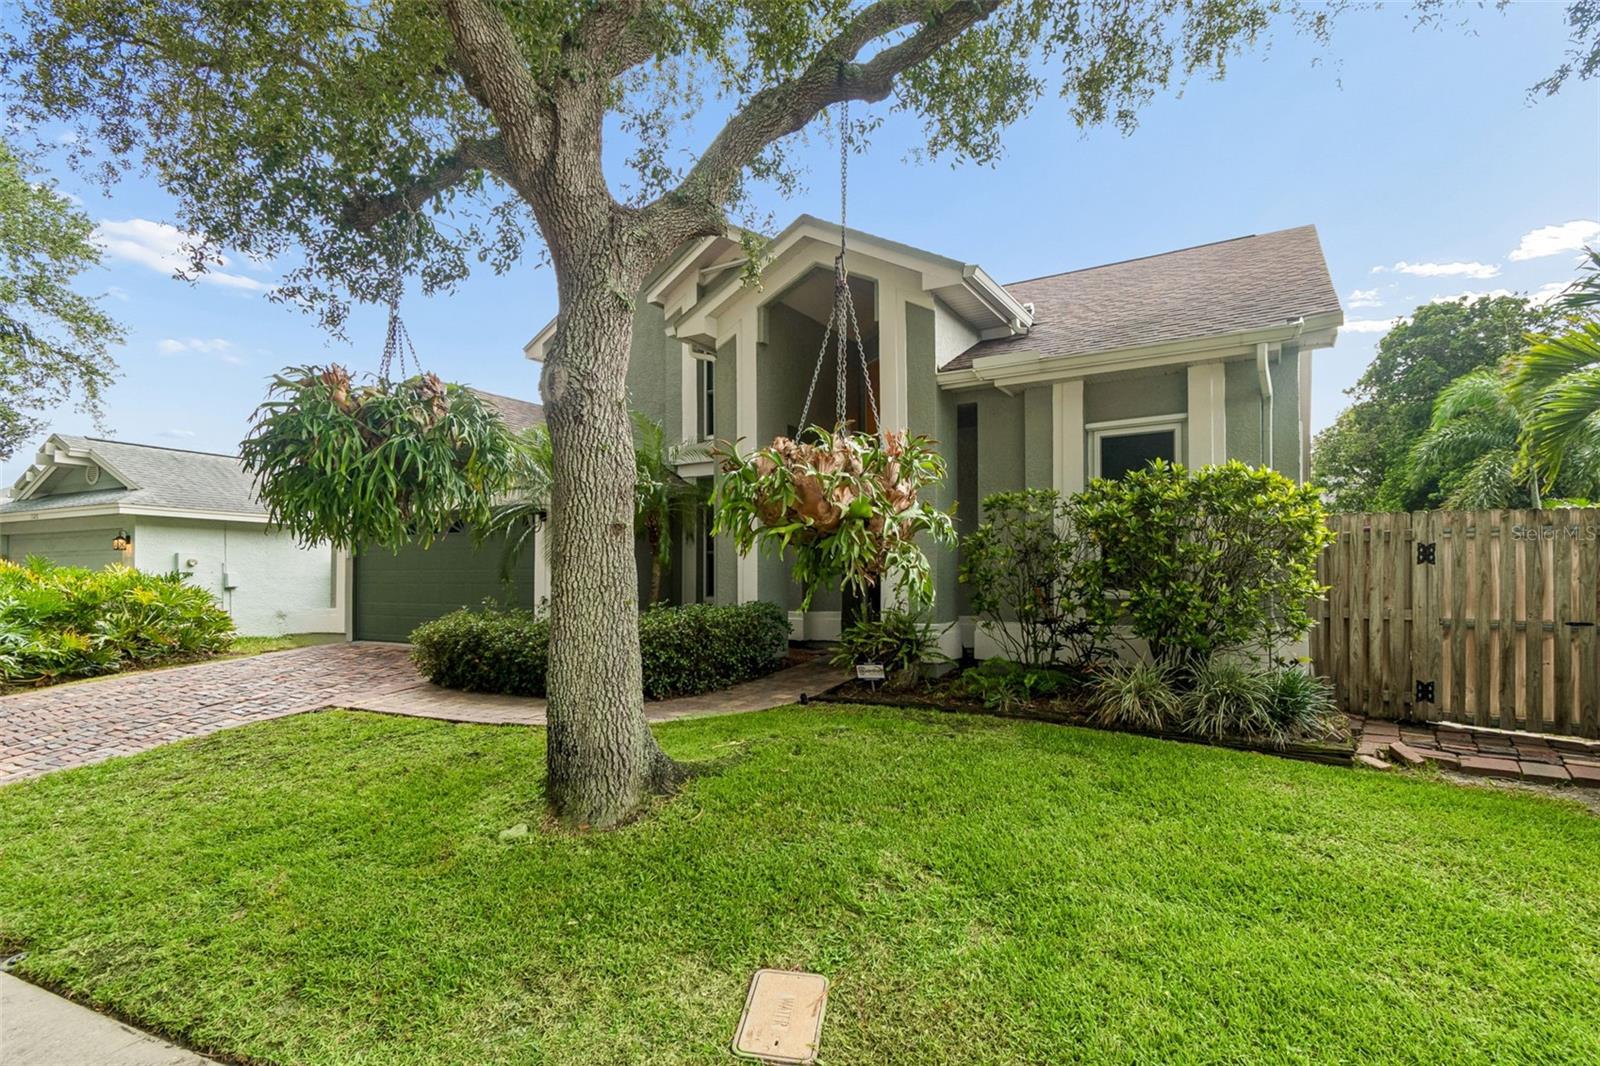
Virtually Staged. Welcome to your own private Florida paradise in the highly desirable Westwinds community of Tarpon Springs, where thoughtful upgrades, timeless design, and an unbeatable location come together to create an exceptional place to call home. Just minutes from award-winning Gulf beaches, Fred Howard Park, Sunset Beach, the historic Sponge Docks, Downtown Tarpon Springs, local marinas, the Pinellas Trail, shopping, dining, and top-rated schools, this beautifully maintained pool home offers the perfect balance of luxury, comfort, and the relaxed coastal lifestyle that makes Tarpon Springs one of Florida's most desirable places to live. Designed for both comfortable everyday living and effortless entertaining, this spacious home features 3 bedrooms, 3 full bathrooms, a versatile loft, formal living room, and an expansive family room, providing flexible spaces for family gatherings, guests, or working from home. The desirable first-floor primary suite is a true retreat, featuring a beautifully renovated spa-inspired ensuite complete with a luxurious walk-in shower, heated tile floors, and a heated towel rack for everyday comfort and relaxation. Natural light fills the home as multiple sliding glass doors stretch across the back of the house, creating a seamless transition to your own private outdoor oasis. The screened lanai surrounds a sparkling PebbleTec pool with an expansive brick paver deck, offering the perfect setting for entertaining or enjoying peaceful Florida evenings. Thoughtful details such as professionally installed landscape lighting and a hanging plant misting system create a beautiful atmosphere both day and night. This meticulously cared-for home offers peace of mind with numerous major updates already completed, including a 2017 roof, 2019 HVAC system, paid-off solar panels installed in 2019, newer energy-efficient windows with hurricane shutters, a whole-house generator added in 2024, and a tankless gas water heater. The home also features natural gas service, providing efficiency and convenience for future appliances and outdoor living enhancements. Plantation shutters throughout the home add timeless elegance while complementing the abundant natural light. From the street brick paver driveway to the lush landscaping and exceptional attention to detail throughout, every aspect of this home reflects pride of ownership. Whether you're searching for a primary residence, a seasonal escape, or simply a move-in-ready home with premium upgrades, this home delivers an exceptional opportunity in one of Tarpon Springs' most desirable neighborhoods. Experience everything that makes Tarpon Springs one of Florida's most beloved coastal communities, from boating, fishing, waterfront dining, and world-famous Greek restaurants to festivals, beaches, and year-round outdoor recreation all just minutes from your front door. This is more than a home; it's the Florida lifestyle you've been waiting for. Schedule your private showing today.
Additional Information
- Taxes
- $2287
- Minimum Lease
- 3 Months
- HOA Fee
- $75
- HOA Payment Schedule
- Monthly
- Location
- Landscaped, Sidewalk, Paved
- Community Features
- Deed Restrictions, Sidewalks
- Property Description
- Two Story
- Interior Layout
- Ceiling Fans(s), Eat-in Kitchen, High Ceilings, Kitchen/Family Room Combo, Living Room/Dining Room Combo, Primary Bedroom Main Floor, Solid Surface Counters, Solid Wood Cabinets, Split Bedroom, Stone Counters, Thermostat, Walk-In Closet(s)
- Interior Features
- Ceiling Fans(s), Eat-in Kitchen, High Ceilings, Kitchen/Family Room Combo, Living Room/Dining Room Combo, Primary Bedroom Main Floor, Solid Surface Counters, Solid Wood Cabinets, Split Bedroom, Stone Counters, Thermostat, Walk-In Closet(s)
- Floor
- Carpet, Hardwood, Tile
- Appliances
- Dishwasher, Disposal, Dryer, Microwave, Range Hood, Refrigerator, Tankless Water Heater, Washer
- Utilities
- Cable Available, Electricity Connected, Natural Gas Connected, Public, Sewer Connected, Water Available
- Heating
- Central
- Air Conditioning
- Central Air
- Exterior Construction
- Stucco, Frame
- Exterior Features
- Hurricane Shutters, Lighting, Misting System, Private Mailbox, Sidewalk, Sliding Doors
- Roof
- Shingle
- Foundation
- Slab
- Pool
- Private
- Pool Type
- Auto Cleaner, Child Safety Fence, In Ground, Screen Enclosure
- Garage Carport
- 2 Car Garage
- Garage Spaces
- 2
- Garage Features
- Garage Door Opener
- Elementary School
- Sunset Hills Elementary-Pn
- Middle School
- Tarpon Springs Middle-Pn
- High School
- Tarpon Springs High-PN
- Fences
- Fenced, Vinyl
- Pets
- Allowed
- Pet Size
- Large (61-100 Lbs.)
- Flood Zone Code
- X500
- Parcel ID
- 14-27-15-96919-000-0840
- Legal Description
- WESTWINDS PHASE I LOT 84
Listing courtesy of CHARLES RUTENBERG REALTY INC. 866-580-6402
Mortgage Calculator
StellarMLS is the source of this information via Internet Data Exchange Program. All listing information is deemed reliable but not guaranteed and should be independently verified through personal inspection by appropriate professionals. Listings displayed on this website may be subject to prior sale or removal from sale. Availability of any listing should always be independently verified. Listing information is provided for consumer personal, non-commercial use, solely to identify potential properties for potential purchase. All other use is strictly prohibited and may violate relevant federal and state law. Data last updated on