934 Berkley Court N, Palm Harbor, FL 34684
- $449,900
- 3
- BD
- 2
- BA
- 1,244
- SqFt




- List Price
- $449,900
- Status
- Pending
- Days on Market
- 45
- Price Change
- ▼ $10,000 1788991936
- MLS#
- TB8534868
- Property Style
- Single Family
- Year Built
- 1988
- Bedrooms
- 3
- Bathrooms
- 2
- Living Area
- 1,244
- Lot Size
- 9,496
- Acres
- 0.22
- Total Acreage
- 0 to less than 1/4
- Legal Subdivision Name
- Village Of Woodland Hills Units 5 & 6
- MLS Area Major
- Palm Harbor
Property Description
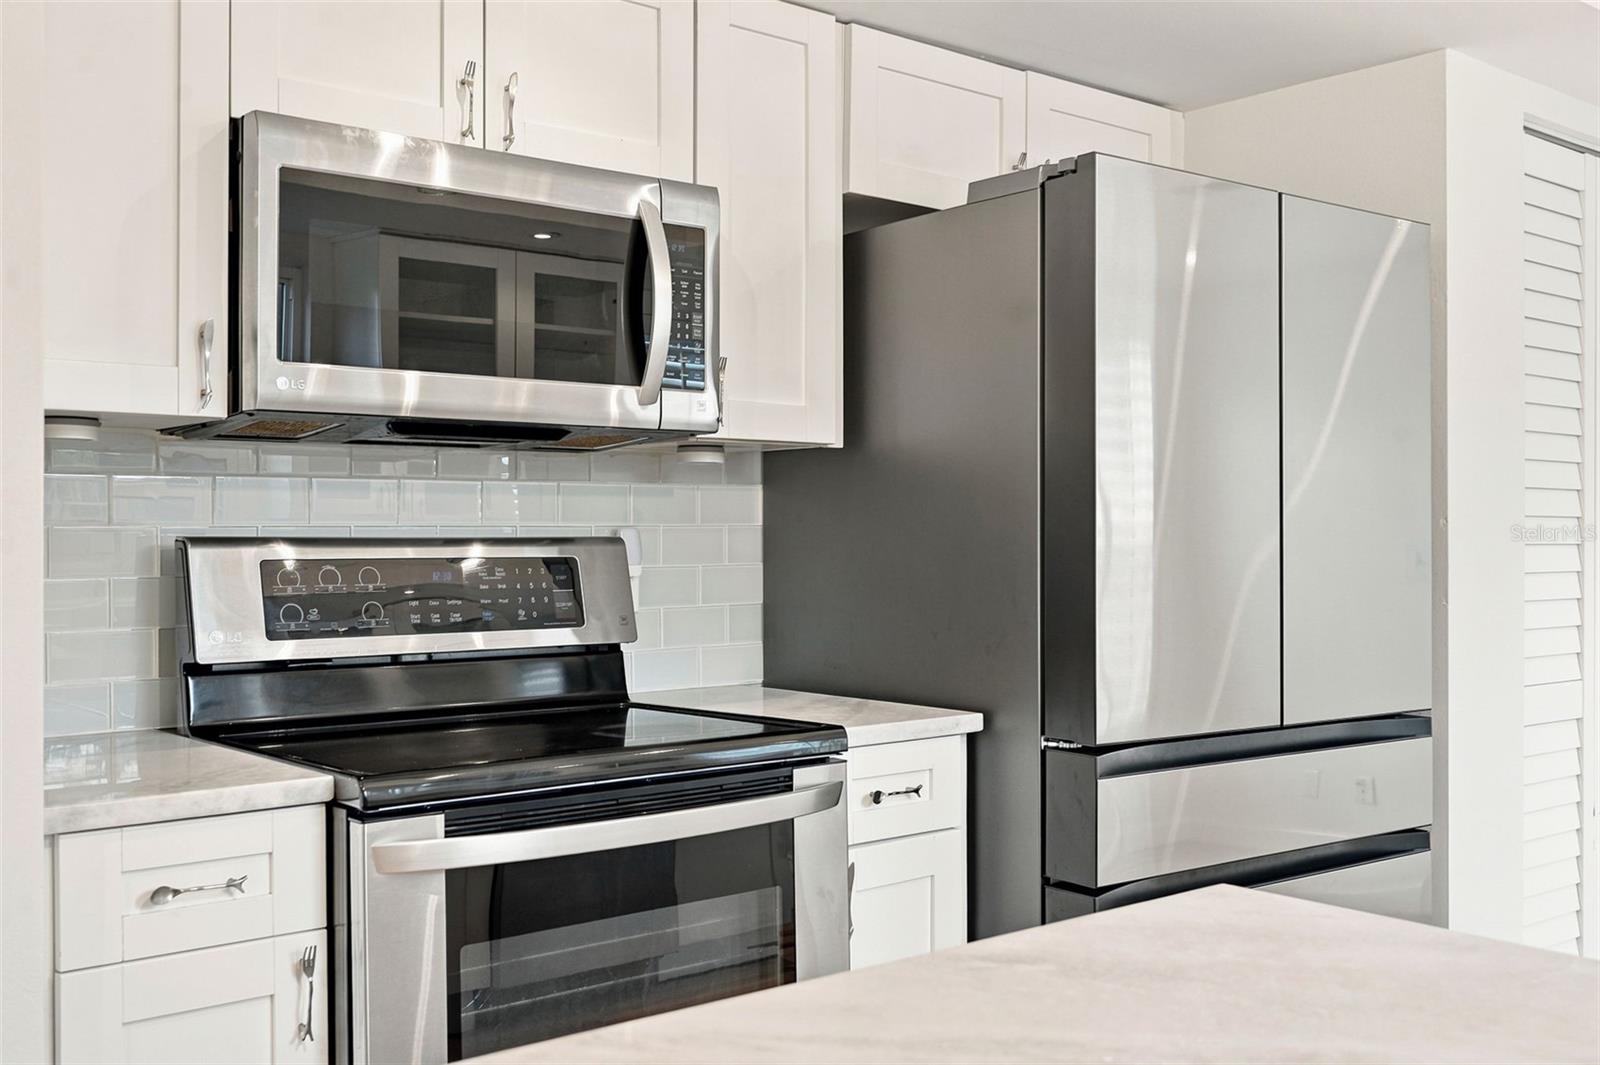
Under contract-accepting backup offers. Welcome to this beautifully updated 3-bedroom, 2-bathroom home with a 1-car garage, ideally situated on a corner lot in a quiet Cul de sac in the desirable Village of Woodland Hills in Palm Harbor. This move-in-ready home features an updated kitchen, beautifully renovated bathrooms, fresh interior paint, and timeless plantation shutters throughout. Step outside to your private screened-in pool with a heater and a paver deck, creating the perfect space for relaxing or entertaining year-round. Enjoy peace of mind with major updates including a roof (2014), ac (2015), windows (2015), pool (2017), and water softener (2021). The Village of Woodland Hills offers outstanding amenities, including a community pool, tennis courts, pickleball courts, and a playground. Conveniently located near top-rated schools, shopping, dining, parks, and just a short drive to the beautiful Gulf beaches, this home offers the ideal Florida lifestyle. Don't miss this exceptional opportunity!
Additional Information
- Taxes
- $2714
- Minimum Lease
- No Minimum
- HOA Fee
- $253
- HOA Payment Schedule
- Semi-Annually
- Maintenance Includes
- Pool
- Location
- Cul-De-Sac, Sidewalk, Paved, Unincorporated
- Community Features
- Deed Restrictions, Playground, Pool, Sidewalks, Tennis Court(s), Street Lights
- Property Description
- One Story
- Zoning
- RPD-7.5
- Interior Layout
- Ceiling Fans(s), Open Floorplan, Thermostat
- Interior Features
- Ceiling Fans(s), Open Floorplan, Thermostat
- Floor
- Ceramic Tile, Laminate
- Appliances
- Dishwasher, Disposal, Microwave, Range, Refrigerator, Water Softener
- Utilities
- BB/HS Internet Available, Cable Available, Electricity Connected, Sewer Connected, Water Connected
- Heating
- Central, Electric
- Air Conditioning
- Central Air
- Exterior Construction
- Block, Stucco
- Exterior Features
- Lighting, Private Mailbox, Rain Gutters, Sidewalk
- Roof
- Shingle
- Foundation
- Slab
- Pool
- Community, Private
- Pool Type
- Child Safety Fence, Heated, In Ground, Screen Enclosure
- Garage Carport
- 1 Car Garage
- Garage Spaces
- 1
- Pets
- Allowed
- Flood Zone Code
- X
- Parcel ID
- 05-28-16-94073-000-0560
- Legal Description
- VILLAGE OF WOODLAND HILLS UNITS 5 & 6 LOT 56
Listing courtesy of FUTURE HOME REALTY INC. 813-855-4982
Mortgage Calculator
StellarMLS is the source of this information via Internet Data Exchange Program. All listing information is deemed reliable but not guaranteed and should be independently verified through personal inspection by appropriate professionals. Listings displayed on this website may be subject to prior sale or removal from sale. Availability of any listing should always be independently verified. Listing information is provided for consumer personal, non-commercial use, solely to identify potential properties for potential purchase. All other use is strictly prohibited and may violate relevant federal and state law. Data last updated on