6804 Mirror Lake Avenue, Tampa, FL 33634
- $359,900
- 3
- BD
- 2
- BA
- 1,486
- SqFt






- List Price
- $359,900
- Status
- Active
- Days on Market
- 1
- MLS#
- TB8534851
- Property Style
- Single Family
- Year Built
- 1992
- Bedrooms
- 3
- Bathrooms
- 2
- Living Area
- 1,486
- Lot Size
- 5,405
- Acres
- 0.12
- Total Acreage
- 0 to less than 1/4
- Legal Subdivision Name
- Towne Place Rev
- MLS Area Major
- Tampa
Property Description
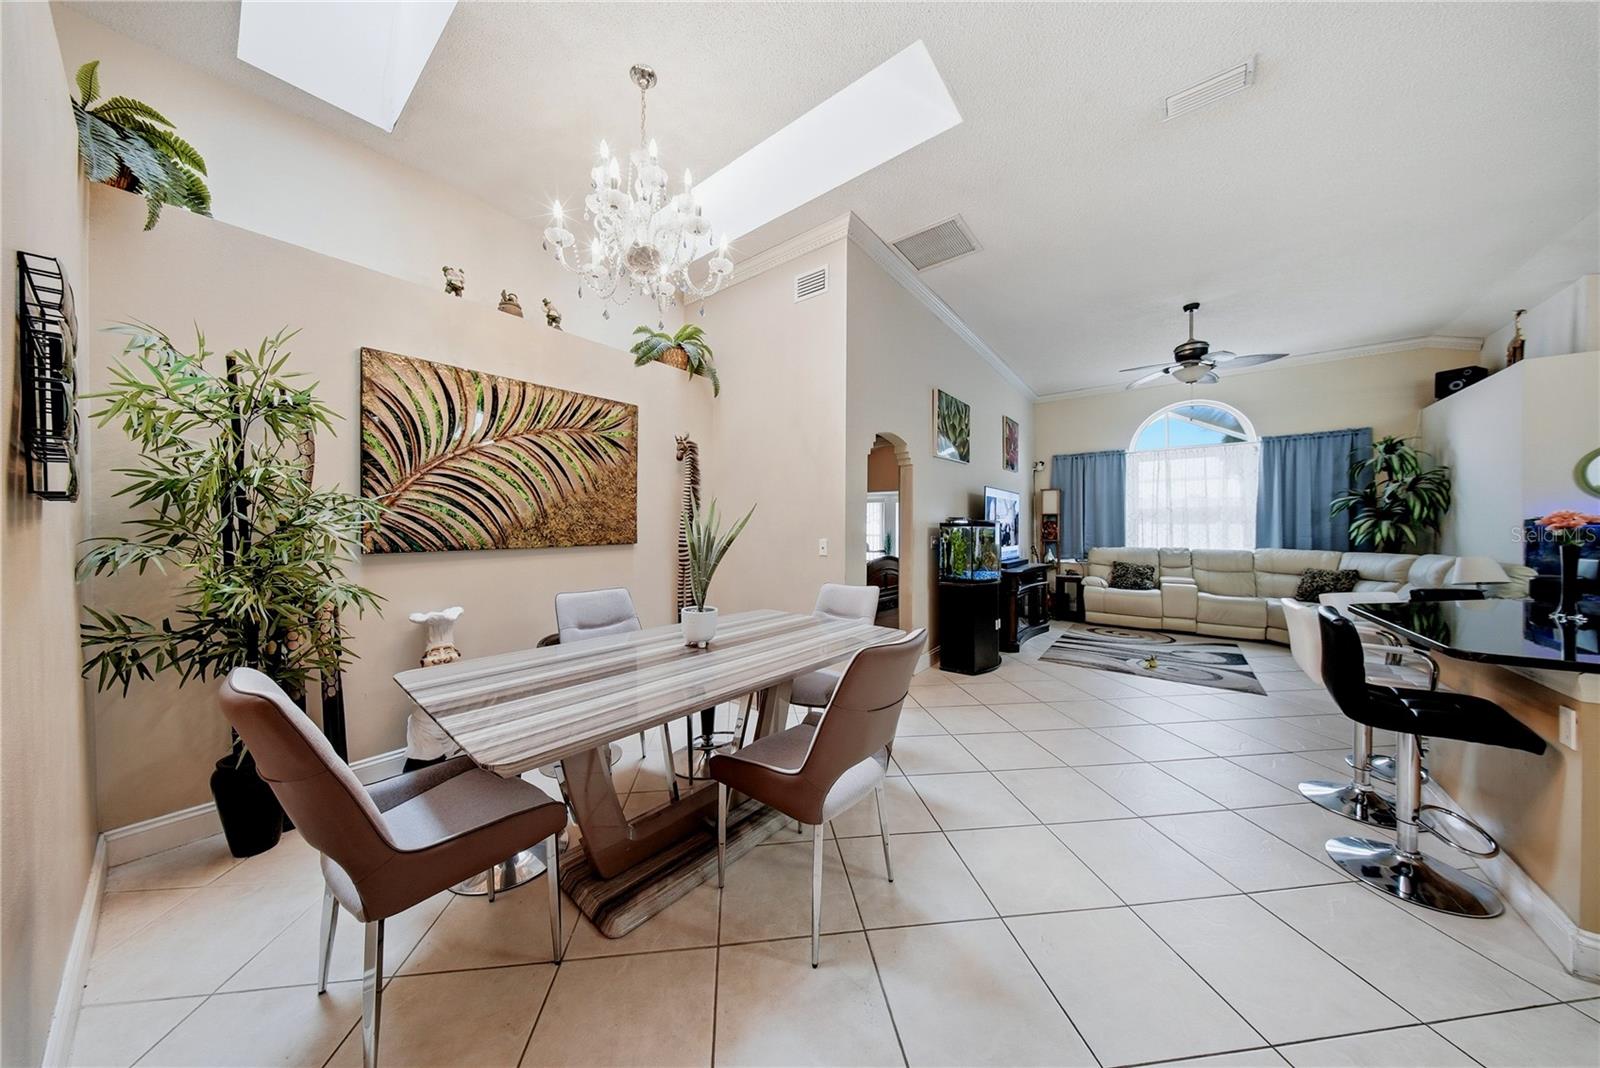
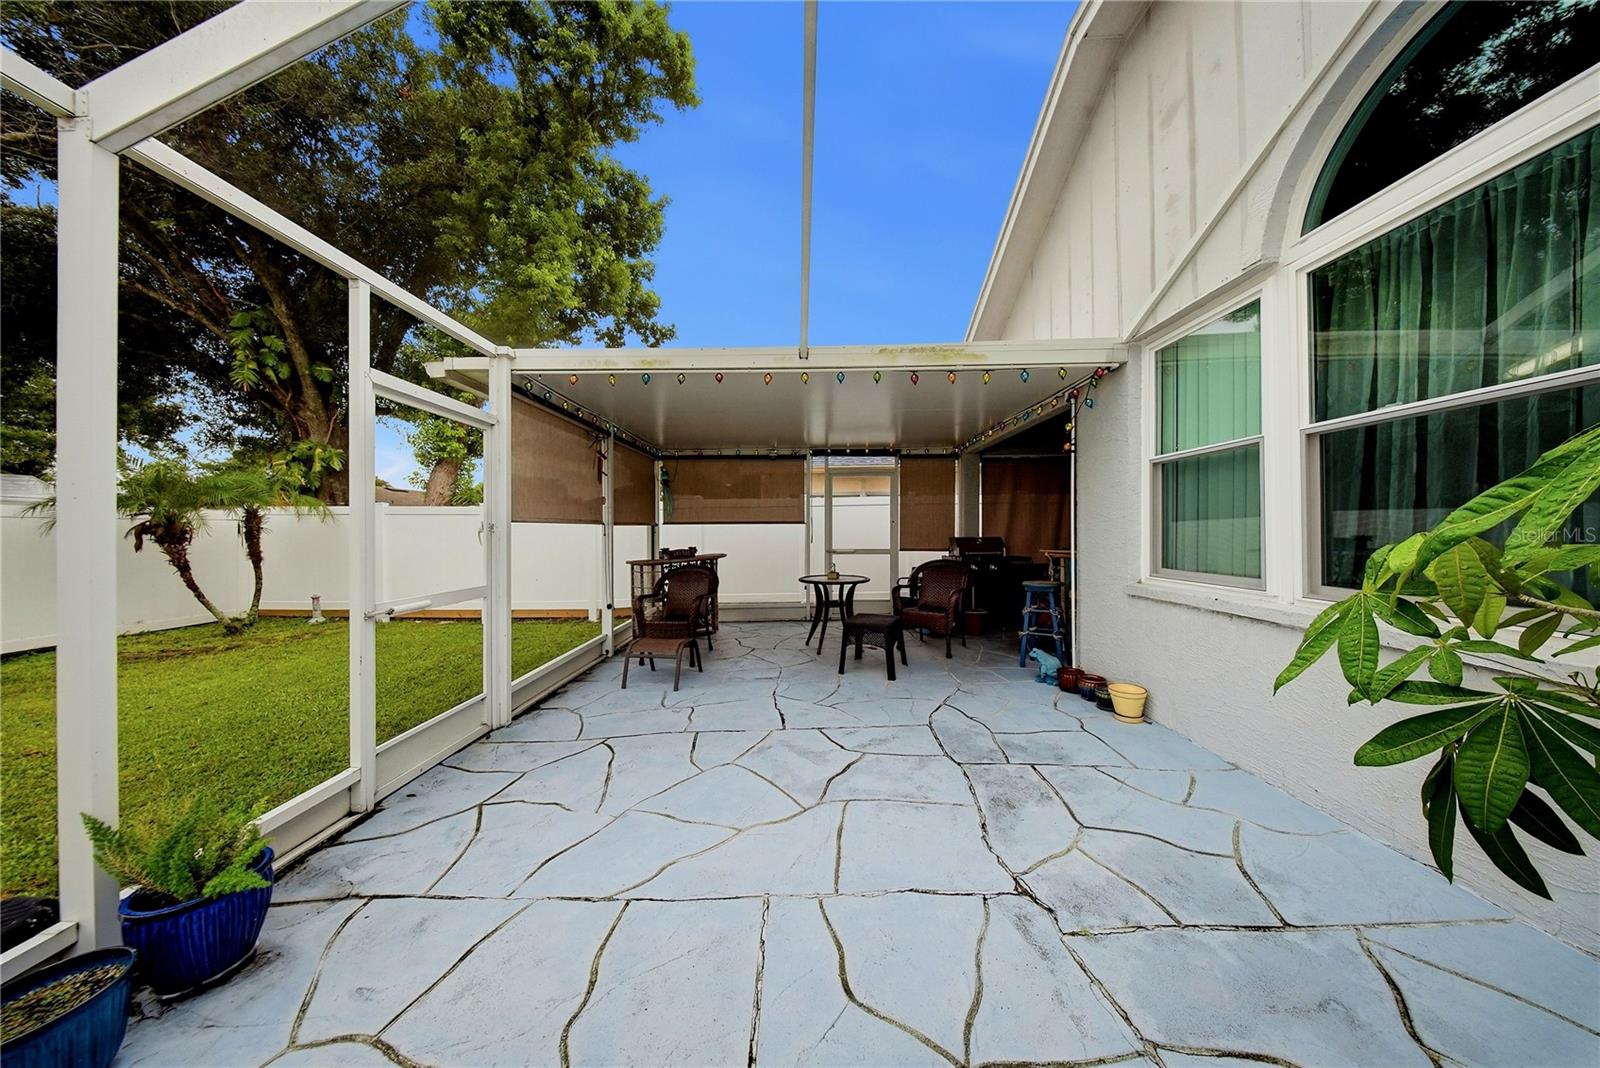
Welcome to this beautiful 3-bedroom, 2-bathroom home boasting nearly 1,500 square feet of thoughtfully designed living space! Step inside to discover a large, airy open floor plan with high ceilings that seamlessly connects the living room, dining room, and kitchen—perfect for entertaining or relaxing with family. The kitchen features a generous center island, making meal prep a breeze. A true highlight of the home is the dining area, which is bathed in natural light during the day thanks to two beautiful, strategically placed skylights. Retreat to the spacious master bedroom, complete with a large en-suite master bath and a substantial walk-in closet. Step outside to enjoy Florida living at its finest on the large screened-in back porch, overlooking a private, fully fenced backyard—ideal for outdoor dining, pets, or weekend get-togethers. Don’t miss your chance to make this bright, welcoming house your new home!
Additional Information
- Taxes
- $1770
- Minimum Lease
- No Minimum
- HOA Fee
- $60
- HOA Payment Schedule
- Monthly
- Community Features
- Sidewalks, No Deed Restriction
- Property Description
- One Story
- Zoning
- PD
- Interior Layout
- Ceiling Fans(s), Eat-in Kitchen, High Ceilings, Kitchen/Family Room Combo, Living Room/Dining Room Combo, Open Floorplan
- Interior Features
- Ceiling Fans(s), Eat-in Kitchen, High Ceilings, Kitchen/Family Room Combo, Living Room/Dining Room Combo, Open Floorplan
- Floor
- Carpet, Tile
- Appliances
- Convection Oven, Dishwasher, Dryer, Microwave, Range Hood, Refrigerator, Washer
- Utilities
- Cable Connected, Electricity Connected, Sewer Connected, Water Connected
- Heating
- Central
- Air Conditioning
- Central Air
- Exterior Construction
- Stucco
- Exterior Features
- Private Mailbox, Private Yard, Sidewalk
- Roof
- Shingle
- Foundation
- Block
- Pool
- No Pool
- Garage Carport
- 2 Car Garage
- Garage Spaces
- 2
- Elementary School
- Morgan Woods-Hb
- Middle School
- Webb-Hb
- High School
- Leto-HB
- Pets
- Allowed
- Flood Zone Code
- X
- Parcel ID
- U-24-28-17-08G-000005-00012.0
- Legal Description
- TOWNE PLACE REVISED LOT 12 BLOCK 5
Listing courtesy of EXP REALTY LLC. 888-883-8509
Mortgage Calculator
StellarMLS is the source of this information via Internet Data Exchange Program. All listing information is deemed reliable but not guaranteed and should be independently verified through personal inspection by appropriate professionals. Listings displayed on this website may be subject to prior sale or removal from sale. Availability of any listing should always be independently verified. Listing information is provided for consumer personal, non-commercial use, solely to identify potential properties for potential purchase. All other use is strictly prohibited and may violate relevant federal and state law. Data last updated on