5252 6th Way N, St Petersburg, FL 33703
- $600,000
- 3
- BD
- 3
- BA
- 2,070
- SqFt




- List Price
- $600,000
- Status
- Active
- Days on Market
- 1
- MLS#
- TB8531893
- Property Style
- Townhouse
- Architectural Style
- Mediterranean
- Year Built
- 2018
- Bedrooms
- 3
- Bathrooms
- 3
- Baths Half
- 1
- Living Area
- 2,070
- Lot Size
- 2,962
- Acres
- 0.07
- Total Acreage
- 0 to less than 1/4
- Legal Subdivision Name
- Colonnade
- MLS Area Major
- St Pete
Property Description
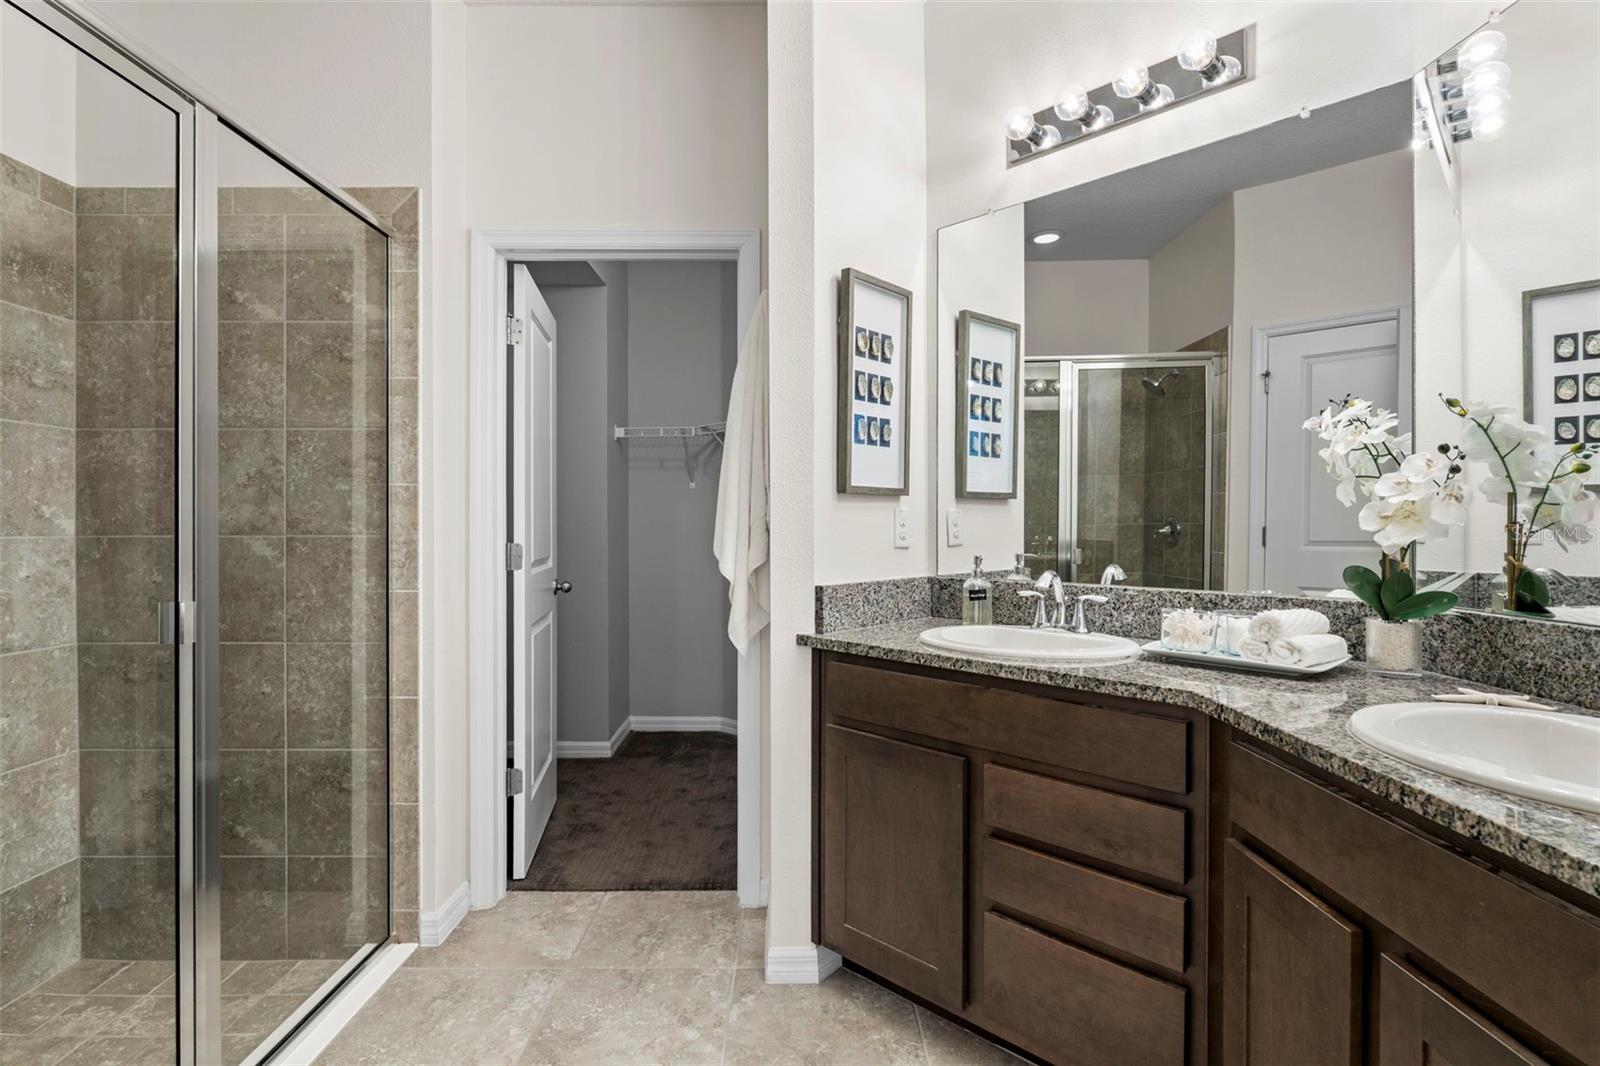
This 2018-built, end-unit townhome, located in the gated community of the Colonnade, is all about modern comfort and long-term durability. Constructed with concrete block on both levels and topped with a sturdy tile roof, the home is engineered for energy efficiency and offers the practical benefit of lower insurance costs. You’ll enjoy total peace of mind thanks to meticulous upkeep, including a fresh exterior update in 2024 and a full interior repaint completed in July 2026. Situated in a non-flood zone, this residence has already proven its resilience, having come through the 2024 hurricane season with no storm damage or power disruptions. Step inside to an inviting open floor plan where natural light streams through an abundance of windows, illuminating every corner. The kitchen features granite countertops, stainless steel appliances, and stylish pendant lighting above the breakfast bar. The owner's suite, conveniently located on the first floor, offers a tranquil retreat with a spa-like bathroom and a spacious walk-in closet. The first floor also houses a half-bath and a laundry room (with washer and dryer included). Venture upstairs to find an expansive loft, perfect for a bonus room or home office. Two additional generous bedrooms feature spacious walk-in closets and share a full bathroom, providing ample space for family or guests. Nestled within a gated community of approximately 130 homes with a low HOA fee of $326 per month, residents have access to a resort-style pool and pavilion, ideal for social gatherings and relaxation. Conveniently located just minutes from downtown, this home offers easy access to top dining, shopping, and major highways. It is also a short walk to popular spots like Metro Diner, Red Mesa, Bonefish Grill, Starbucks, and more. Embrace the essence of "home" in this beautifully designed townhome, where modern style meets everyday comfort.
Additional Information
- Taxes
- $6309
- Minimum Lease
- 8-12 Months
- Hoa Fee
- $326
- HOA Payment Schedule
- Monthly
- Maintenance Includes
- Common Area Taxes, Pool, Escrow Reserves Fund, Maintenance Grounds, Management, Private Road, Sewer, Trash, Water
- Community Features
- Community Mailbox, Gated Community - No Guard, Pool, Sidewalks, Street Lights, No Deed Restriction
- Property Description
- Two Story
- Interior Layout
- Ceiling Fans(s), Living Room/Dining Room Combo, Open Floorplan, Primary Bedroom Main Floor, Stone Counters, Thermostat, Walk-In Closet(s), Window Treatments
- Interior Features
- Ceiling Fans(s), Living Room/Dining Room Combo, Open Floorplan, Primary Bedroom Main Floor, Stone Counters, Thermostat, Walk-In Closet(s), Window Treatments
- Floor
- Carpet, Ceramic Tile, Vinyl
- Appliances
- Dishwasher, Disposal, Dryer, Electric Water Heater, Exhaust Fan, Microwave, Range, Refrigerator, Washer
- Utilities
- Cable Connected, Electricity Connected, Sewer Connected, Sprinkler Well, Underground Utilities, Water Connected
- Heating
- Electric
- Air Conditioning
- Central Air
- Exterior Construction
- Block, Stucco
- Exterior Features
- French Doors, Hurricane Shutters, Lighting, Sidewalk
- Roof
- Tile
- Foundation
- Slab
- Pool
- Community
- Garage Carport
- 2 Car Garage
- Garage Spaces
- 2
- Elementary School
- John M Sexton Elementary-Pn
- Middle School
- Meadowlawn Middle-Pn
- High School
- Northeast High-PN
- Pets
- Allowed
- Flood Zone Code
- X500*
- Parcel ID
- 06-31-17-17523-001-0400
- Legal Description
- COLONNADE BLK 1, LOT 40
Listing courtesy of COMPASS FLORIDA LLC. 727-380-2067
Mortgage Calculator
StellarMLS is the source of this information via Internet Data Exchange Program. All listing information is deemed reliable but not guaranteed and should be independently verified through personal inspection by appropriate professionals. Listings displayed on this website may be subject to prior sale or removal from sale. Availability of any listing should always be independently verified. Listing information is provided for consumer personal, non-commercial use, solely to identify potential properties for potential purchase. All other use is strictly prohibited and may violate relevant federal and state law. Data last updated on