5413 Blue Azure Drive, Wimauma, FL 33598
- $349,900
- 4
- BD
- 2
- BA
- 1,935
- SqFt






- List Price
- $349,900
- Status
- Active
- Days on Market
- 91
- Price Change
- ▼ $19,100 1785133301
- MLS#
- TB8521327
- Property Style
- Single Family
- Architectural Style
- Contemporary
- Year Built
- 2022
- Bedrooms
- 4
- Bathrooms
- 2
- Living Area
- 1,935
- Lot Size
- 5,400
- Acres
- 0.12
- Total Acreage
- 0 to less than 1/4
- Legal Subdivision Name
- Berry Bay Sub
- MLS Area Major
- Wimauma
Property Description
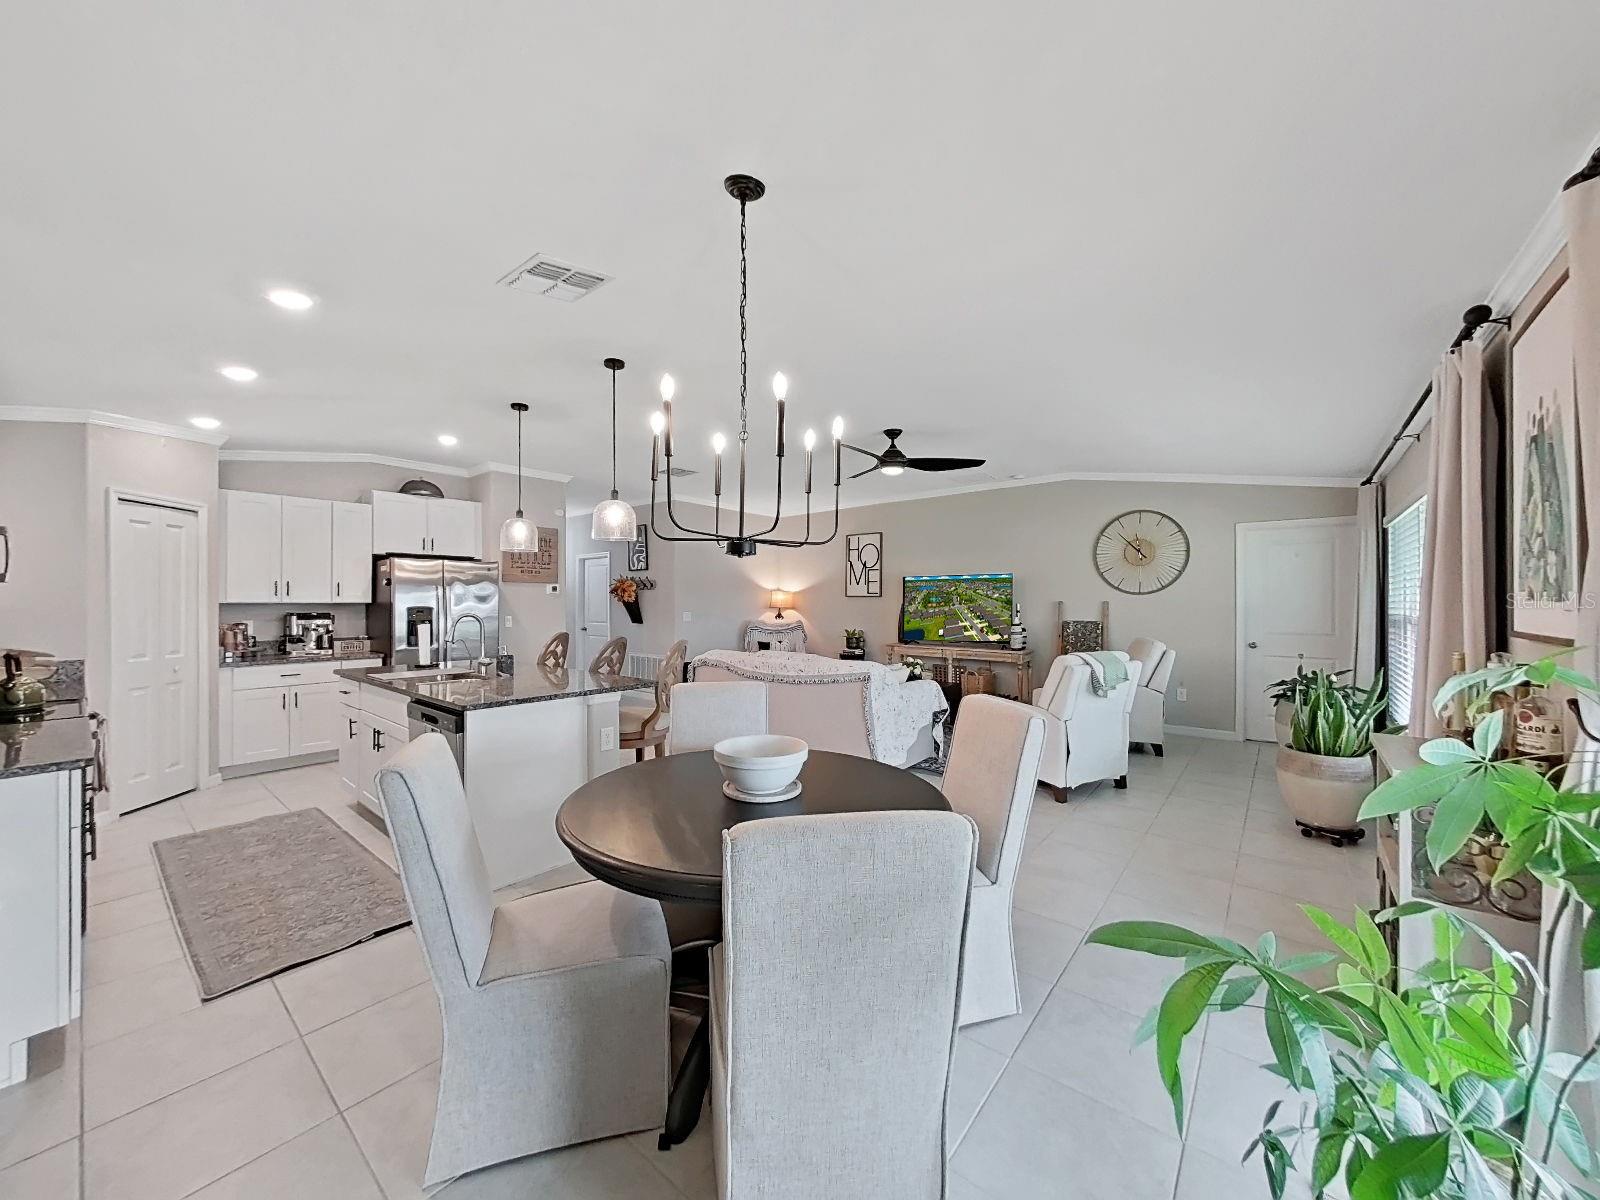
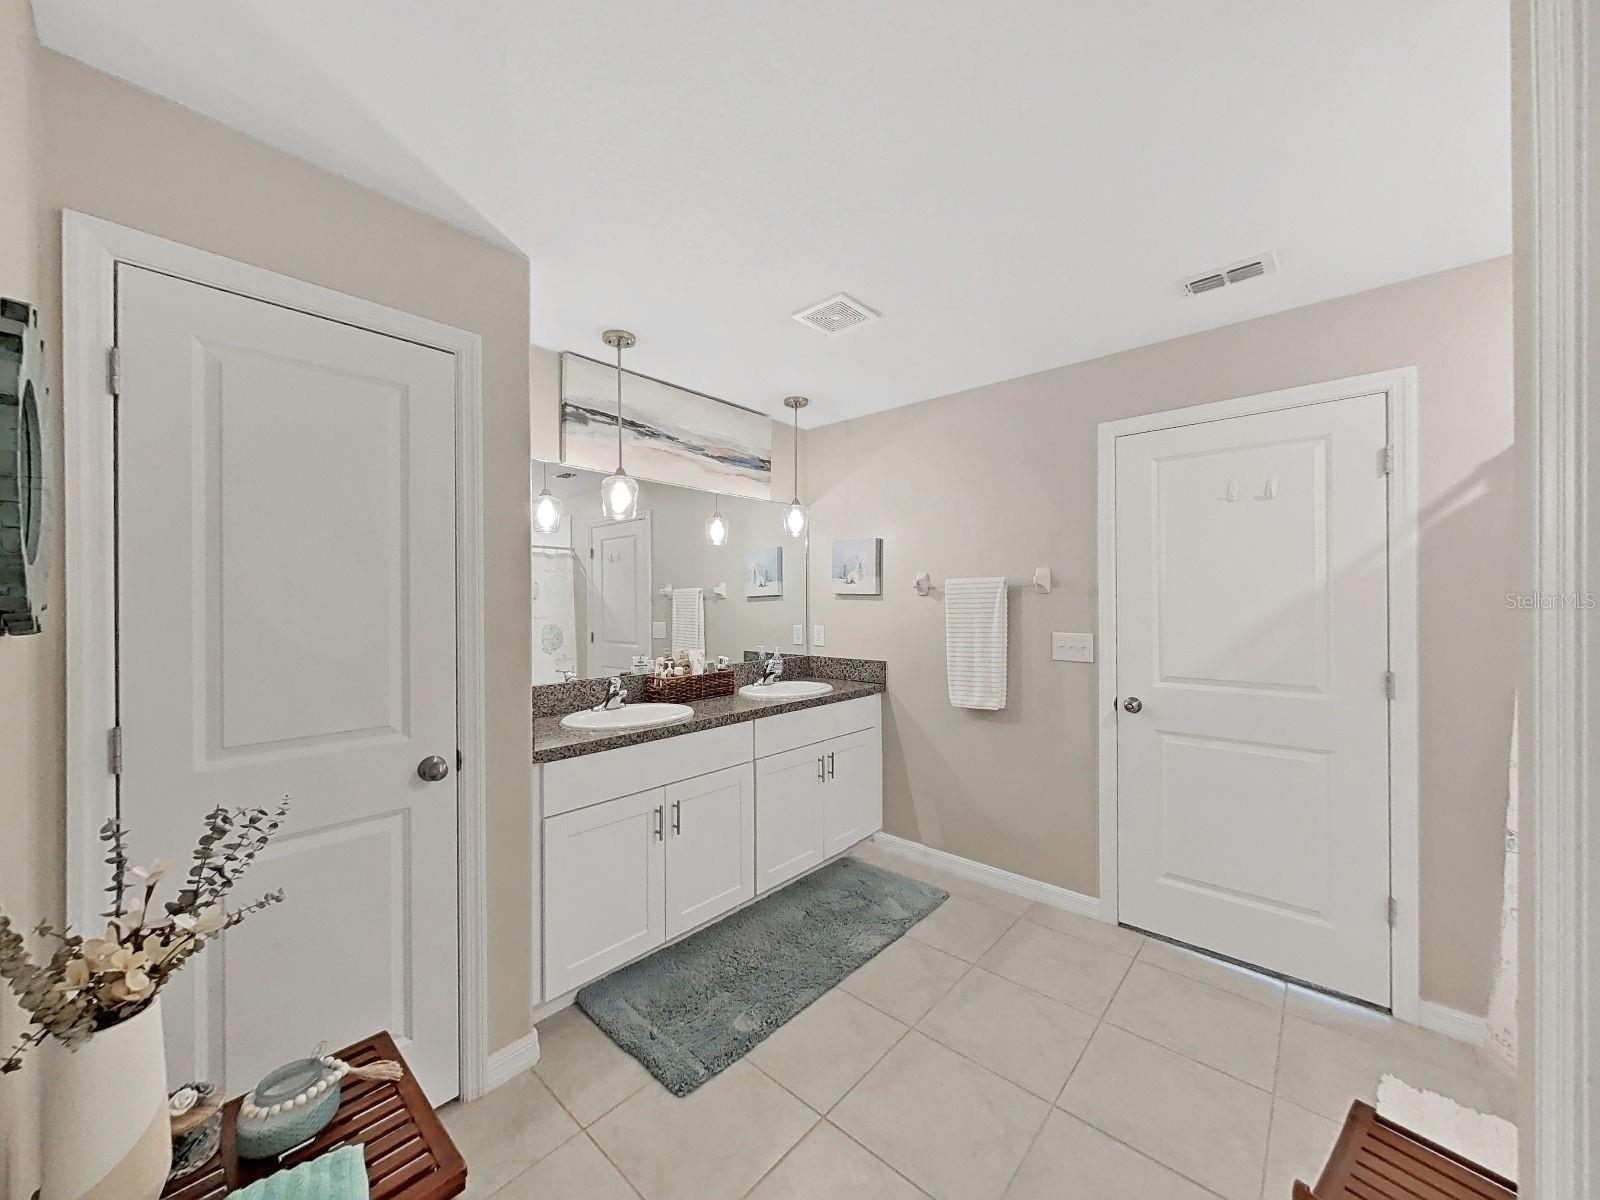
BUILDER INCENTIVES WITHOUT THE WAIT! Seller is offering a massive $10,000 FLEX CASH CONCESSION at closing for an acceptable offer! Use this credit to buy down your interest rate, slashing your monthly payment, or cover your closing costs entirely. Skip the wait and stress of building new! THE HOME: Built just 4 years ago (2022), this beautifully designed, move-in ready home is packed with high-end finishes and over $20K in premium upgrades. This exceptional 4-bedroom, 2-bathroom residence offers the luxury of a model home without the builder premium price tag. From the moment you arrive, the striking front door welcomes you into an open, sun-drenched interior accented by elegant crown molding and designer light fixtures throughout. THE VIEW & AMENITIES: Step outside to your private, screened-in lanai—the ultimate spot to relax and take in the peaceful, picturesque pond views. Situated on a highly desirable premium lot, this property places you just a short walk from the community clubhouse, featuring a resort-style swimming pool, basketball courts, pickleball, and picnic facilities. Why wait 6 to 9 months for construction when your dream home is ready today? Schedule your private showing before it's gone!
Additional Information
- Taxes
- $5048
- Taxes
- $2,978
- Minimum Lease
- No Minimum
- HOA Fee
- $90
- HOA Payment Schedule
- Annually
- Location
- Paved
- Community Features
- No Deed Restriction
- Property Description
- One Story
- Zoning
- PD
- Interior Layout
- Ceiling Fans(s), Crown Molding, Kitchen/Family Room Combo, Split Bedroom, Window Treatments
- Interior Features
- Ceiling Fans(s), Crown Molding, Kitchen/Family Room Combo, Split Bedroom, Window Treatments
- Floor
- Carpet, Ceramic Tile
- Appliances
- Dishwasher, Dryer, Microwave, Range, Washer
- Utilities
- Public
- Heating
- Electric
- Air Conditioning
- Central Air
- Exterior Construction
- Block
- Exterior Features
- Sidewalk
- Roof
- Shingle
- Foundation
- Slab
- Pool
- No Pool
- Garage Carport
- 2 Car Garage
- Garage Spaces
- 2
- Water View
- Pond
- Water Frontage
- Pond
- Pets
- Allowed
- Flood Zone Code
- X
- Parcel ID
- U-29-32-20-C89-000000-00172.0
- Legal Description
- BERRY BAY SUBDIVISION VILLAGE I LOT 172
Listing courtesy of CHARLES RUTENBERG REALTY INC. 866-580-6402
Mortgage Calculator
StellarMLS is the source of this information via Internet Data Exchange Program. All listing information is deemed reliable but not guaranteed and should be independently verified through personal inspection by appropriate professionals. Listings displayed on this website may be subject to prior sale or removal from sale. Availability of any listing should always be independently verified. Listing information is provided for consumer personal, non-commercial use, solely to identify potential properties for potential purchase. All other use is strictly prohibited and may violate relevant federal and state law. Data last updated on