11207 Village Brook Drive, Riverview, FL 33579
- $380,000
- 4
- BD
- 3
- BA
- 2,329
- SqFt








- List Price
- $380,000
- Status
- Active
- Days on Market
- 75
- Price Change
- ▼ $5,000 1784924500
- MLS#
- TB8509309
- Property Style
- Single Family
- Architectural Style
- Florida
- Year Built
- 2005
- Bedrooms
- 4
- Bathrooms
- 3
- Living Area
- 2,329
- Lot Size
- 6,625
- Acres
- 0.15
- Total Acreage
- 0 to less than 1/4
- Legal Subdivision Name
- Summerfield Village 1 Tr 17
- MLS Area Major
- Riverview
Property Description
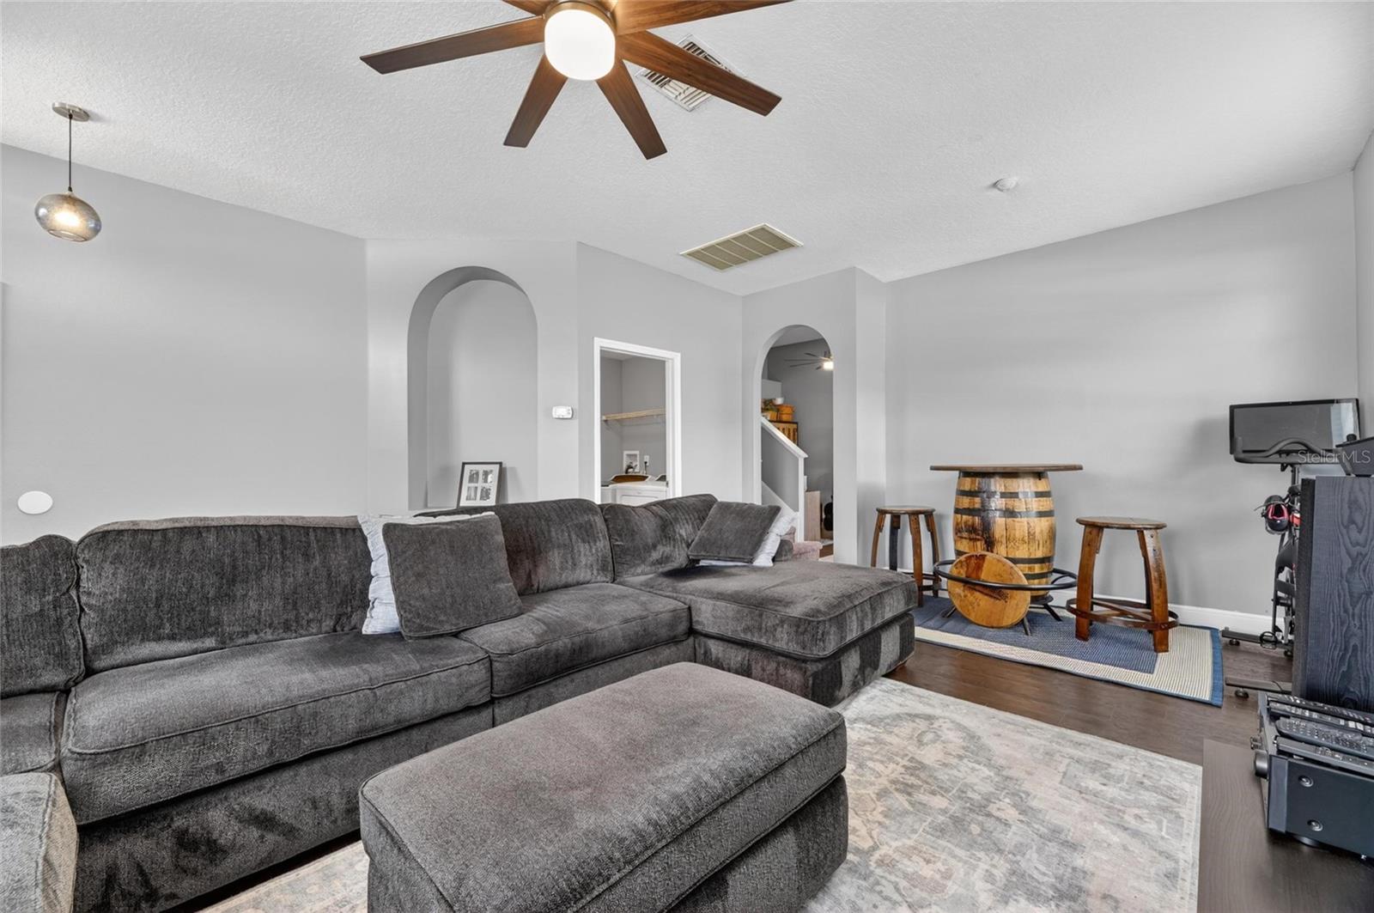
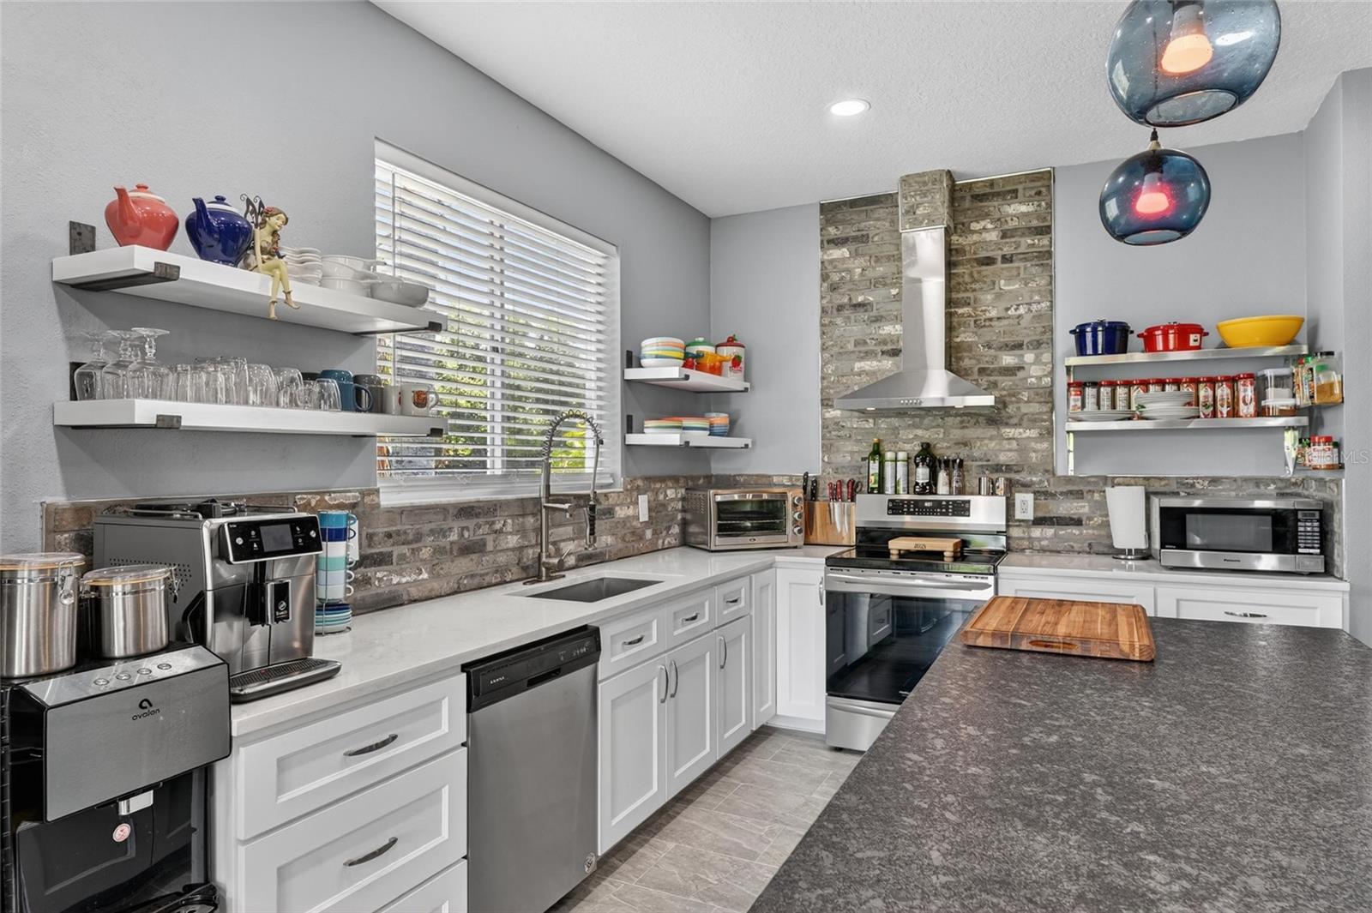
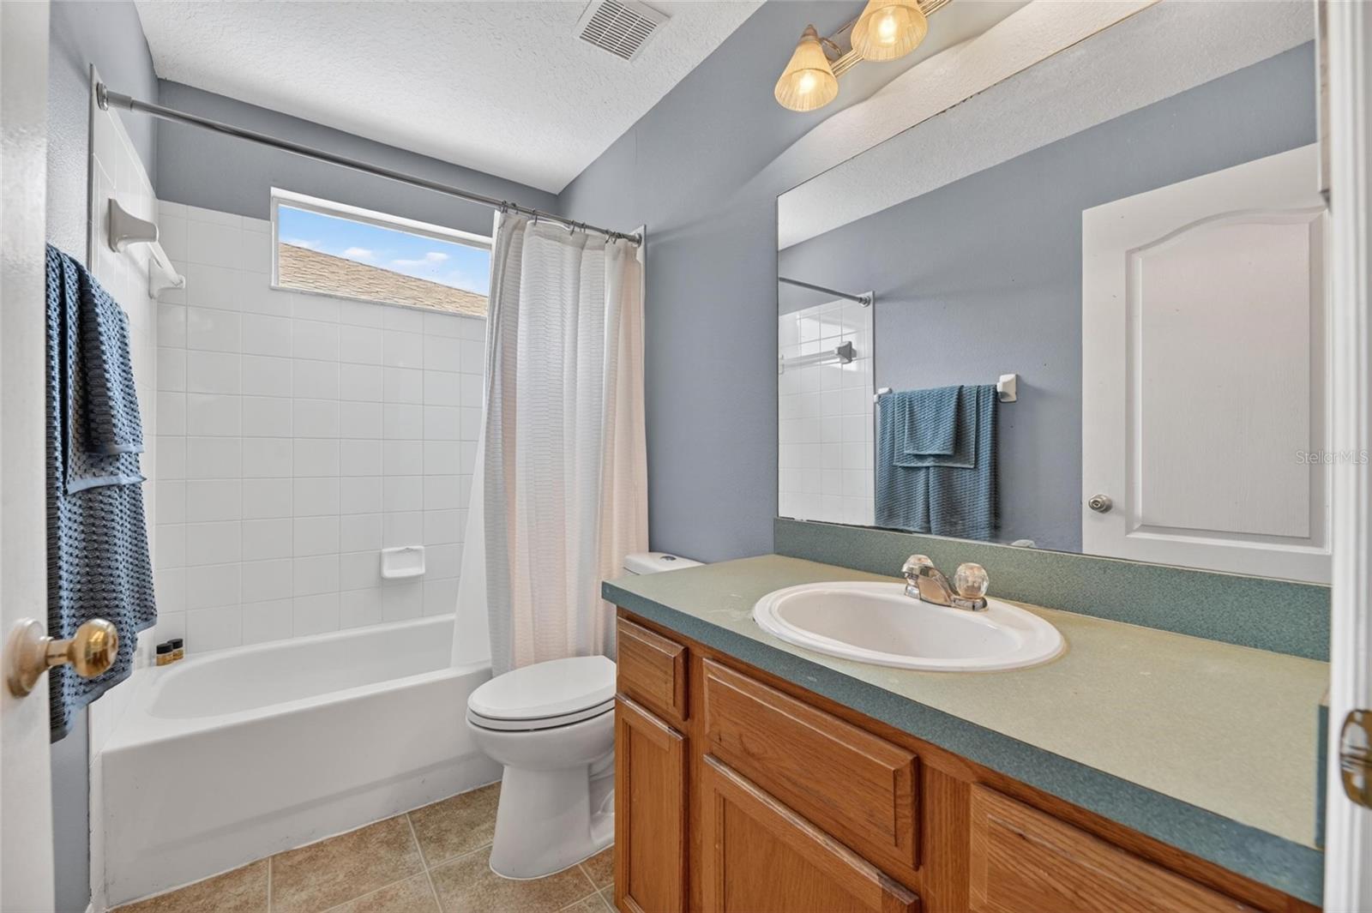
Welcome to your happily ever after in the golf course community of Summerfield, where the only thing more impressive than the renovations is the view out back. Tucked away on a peaceful cul-de-sac and overlooking a tranquil pond, this beautifully updated 4 bedroom, 3 bathroom home offers 2,329 square feet of stylish living with enough space for everyone. Inside, soaring vaulted ceilings and an open-concept layout create a light and airy feel, while the extensively renovated kitchen steals the show with quartz countertops, all-wood soft-close cabinetry, stainless steel appliances, convection oven, and a custom oversized island topped with textured matte-finish granite that practically begs for charcuterie boards and late night snacks. The downstairs features the spacious primary suite along with two guest bedrooms, while upstairs offers a full private retreat complete with a living room, bedroom, and bathroom that is perfect for guests, multigenerational living, or your future Netflix binge headquarters. Add in the new flooring, fresh interior paint, and prime Tampa-area suburb location and this home checks more boxes than a moving company inventory sheet. This is the section of Summerfield that you want to live in. It offers golf course living without all the expenses. HOA amenities include pool, pickleball courts, playground, basketball courts, street lights and miles of sidewalks. Golf Course is open to the public. The HOA is a minimal $141.75 quarter and no CDD. Conveniently located with easy access to I-75, this home is just minutes from hospitals, shopping, dining, and everything Tampa-area living has to offer because nobody wants a 45 minute drive just to grab groceries and a latte.
Additional Information
- Taxes
- $3842
- Minimum Lease
- 8-12 Months
- HOA Fee
- $141
- HOA Payment Schedule
- Quarterly
- Location
- Cul-De-Sac, In County, Irregular Lot, Landscaped, Level, Sidewalk
- Community Features
- Street Lights, No Deed Restriction
- Property Description
- Two Story
- Zoning
- PD
- Interior Layout
- Ceiling Fans(s), Eat-in Kitchen, High Ceilings, Primary Bedroom Main Floor, Solid Surface Counters, Stone Counters, Thermostat, Vaulted Ceiling(s), Walk-In Closet(s)
- Interior Features
- Ceiling Fans(s), Eat-in Kitchen, High Ceilings, Primary Bedroom Main Floor, Solid Surface Counters, Stone Counters, Thermostat, Vaulted Ceiling(s), Walk-In Closet(s)
- Floor
- Carpet, Luxury Vinyl, Tile
- Appliances
- Convection Oven, Dishwasher, Disposal, Microwave, Refrigerator
- Utilities
- Cable Available, Electricity Connected, Public, Sewer Connected, Sprinkler Meter, Water Connected
- Heating
- Central
- Air Conditioning
- Central Air
- Exterior Construction
- Block
- Exterior Features
- Lighting
- Roof
- Shingle
- Foundation
- Slab
- Pool
- No Pool
- Garage Carport
- 2 Car Garage
- Garage Spaces
- 2
- Garage Features
- Driveway, Garage Door Opener, Ground Level
- Garage Dimensions
- 22x23
- Elementary School
- Summerfield Crossing Elementary
- Middle School
- Eisenhower-Hb
- High School
- East Bay-HB
- Pets
- Allowed
- Pet Size
- Extra Large (101+ Lbs.)
- Flood Zone Code
- X
- Parcel ID
- U-09-31-20-62J-000001-00004.0
- Legal Description
- SUMMERFIELD VILLAGE 1 TRACT 17 PHASE 1 AND 2 LOT 4 BLOCK 1
Listing courtesy of ALIGN RIGHT REALTY CARROLLWOOD. 813-374-6050
Mortgage Calculator
StellarMLS is the source of this information via Internet Data Exchange Program. All listing information is deemed reliable but not guaranteed and should be independently verified through personal inspection by appropriate professionals. Listings displayed on this website may be subject to prior sale or removal from sale. Availability of any listing should always be independently verified. Listing information is provided for consumer personal, non-commercial use, solely to identify potential properties for potential purchase. All other use is strictly prohibited and may violate relevant federal and state law. Data last updated on