14610 Red Castle Ave, Lithia, FL 33547
- $834,900
- 5
- BD
- 4
- BA
- 3,405
- SqFt






- List Price
- $834,900
- Status
- Active
- Days on Market
- 131
- Price Change
- ▼ $14,600 1789770332
- MLS#
- TB8508909
- Property Style
- Single Family
- Architectural Style
- Mediterranean
- Year Built
- 2020
- Bedrooms
- 5
- Bathrooms
- 4
- Living Area
- 3,405
- Lot Size
- 7,612
- Acres
- 0.24
- Total Acreage
- 0 to less than 1/4
- Legal Subdivision Name
- B & D Hawkstone Ph 1
- MLS Area Major
- Lithia
Property Description
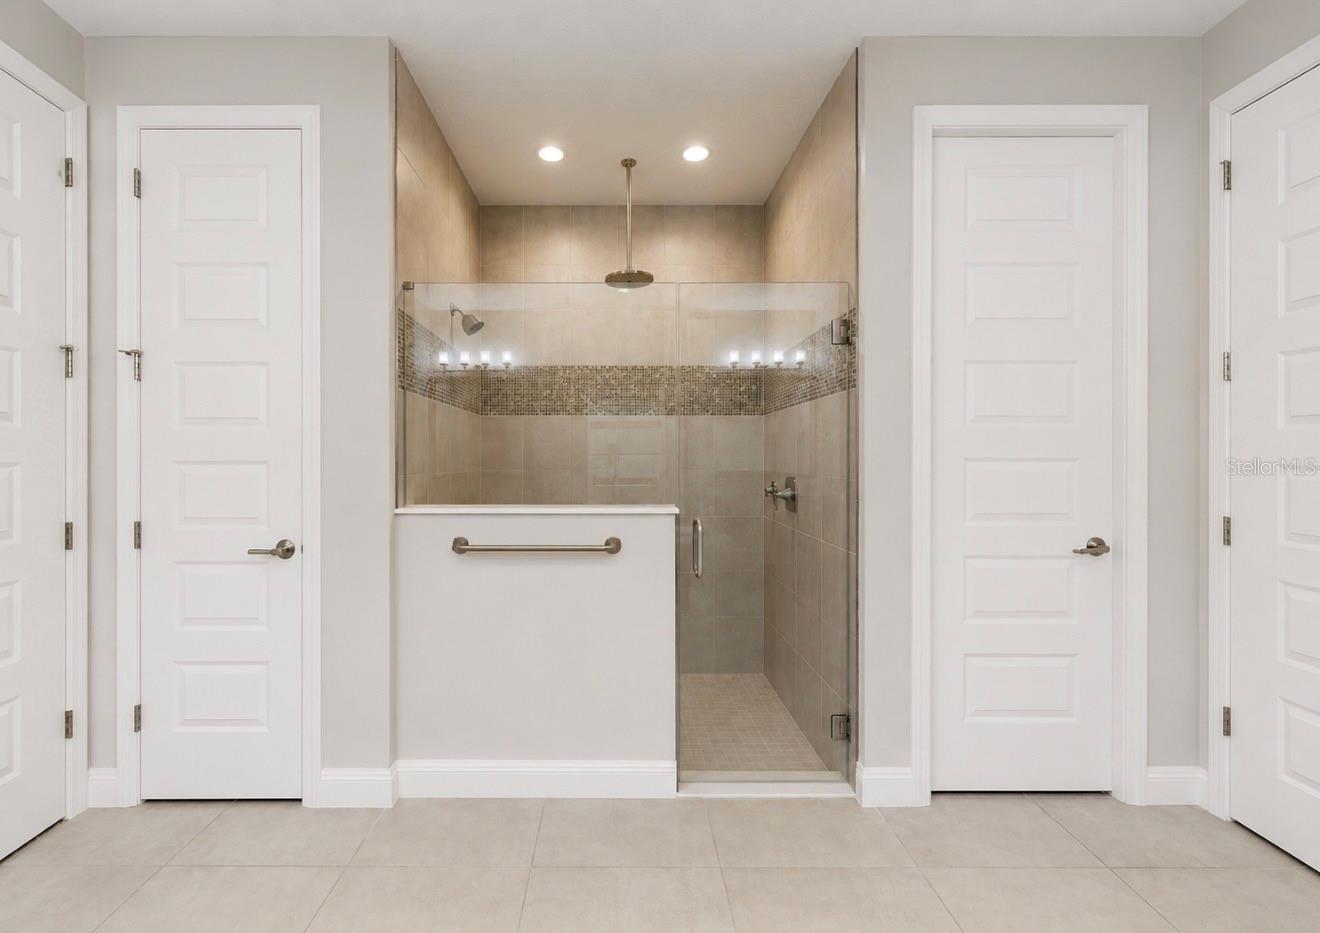
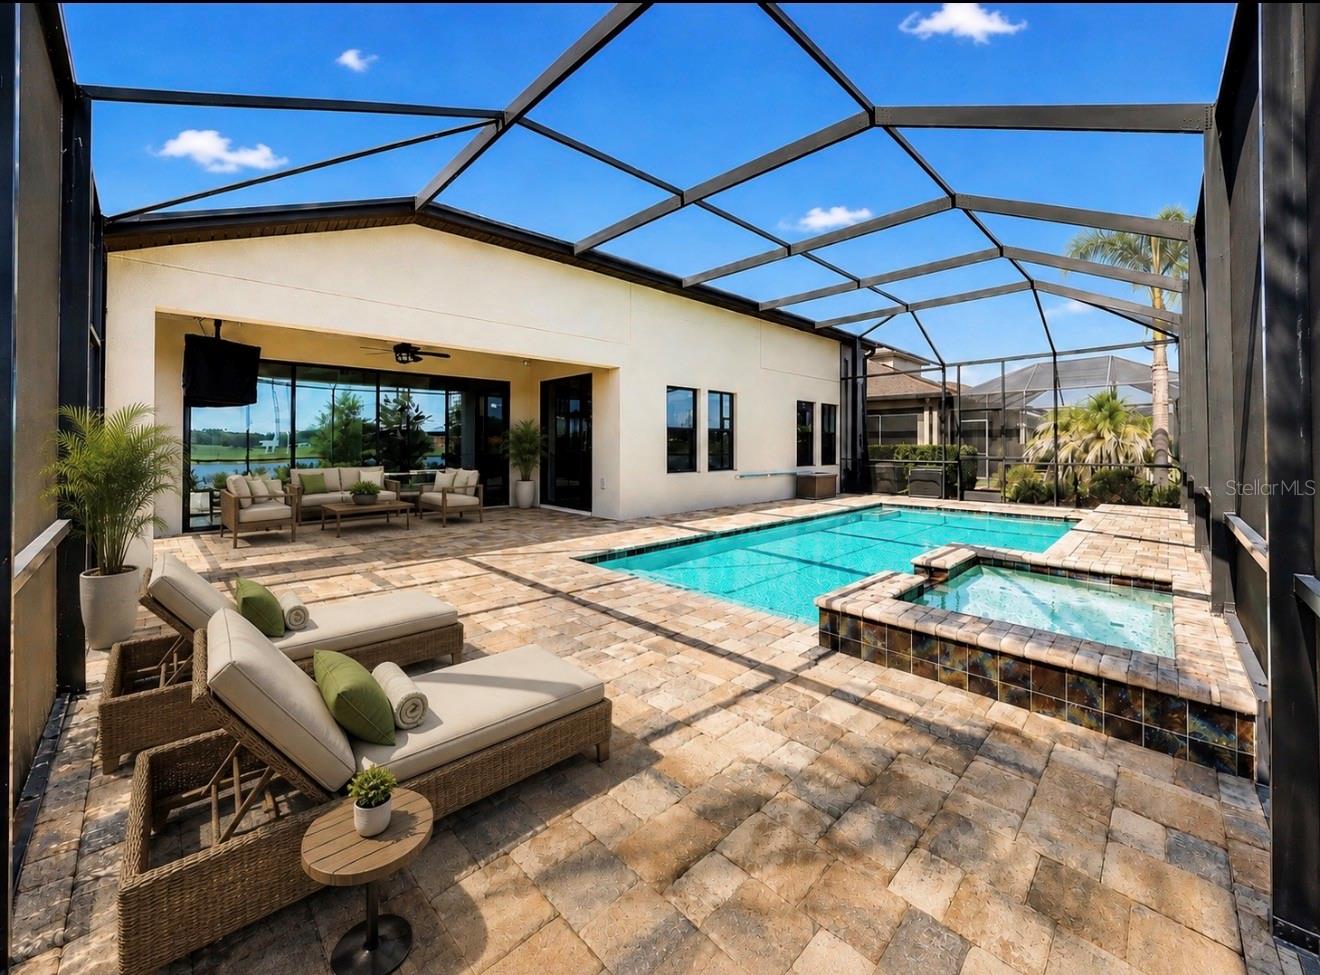
Virtually Staged. Back on the market and ready for a new family! Welcome to 14610 Red Castle Avenue — an extraordinary former Homes by WestBay model home showcasing the highly sought-after Swann IV floor plan, where timeless elegance, exceptional craftsmanship, and luxury finishes come together in perfect harmony. This has 5 bedrooms, 4 full bath, office and bounus room...WOW From the moment you arrive, the Mediterranean-inspired elevation, lush professional landscaping, and elegant paver driveway create a stunning first impression. Step inside to discover soaring 12-foot ceilings, impressive 8-foot doors, custom wood trim, designer details, and premium finishes throughout that reflect the quality and sophistication expected of a showcase home. The heart of the home is an entertainer's dream—a spectacular gourmet kitchen featuring an oversized center island, high-end stainless appliances, designer backsplash, abundant cabinetry, and an open-concept design that flows seamlessly into the spacious dining and grand living areas. Expansive windows fill the home with natural light while capturing breathtaking views of the custom pool, spa, and tranquil pond beyond. The luxurious owner's suite serves as a private retreat, offering a spa-inspired bathroom with dual vanities, an oversized walk-in shower, and a custom-designed walk-in closet system. The main level also features three additional spacious bedrooms, two full bathrooms, a private office that can easily serve as a sixth bedroom, and a well-appointed laundry room complete with custom cabinetry. Upstairs, you'll find the perfect guest retreat or entertainment space featuring an enormous bonus room, an additional bedroom, and a full bathroom—ideal for multi-generational living, overnight guests, a home theater, or game room. Step outside to your own private backyard oasis where a custom-designed pool and spa, upgraded paver patio, peaceful pond views, and generous outdoor living space create the ultimate setting for relaxing or entertaining Florida-style. Notable upgrades include premium tile flooring, custom wood beam ceiling accents, designer lighting and bathroom fixtures, custom bedroom woodwork, partial fencing, generator hookup, electric vehicle charging station, and convenient remote-controlled pool and spa automation. Located in the highly desirable Hawkstone community, residents enjoy resort-style amenities including a community pool, playgrounds, parks, and scenic walking trails, all while being conveniently located near shopping, dining, medical facilities, major highways, and top-rated schools. This remarkable model home has an unmatched combination of luxury, functionality, and designer upgrades. Opportunities like this are rare—schedule your private showing today and experience this exceptional home.
Additional Information
- Taxes
- $12040
- Taxes
- $3,313
- Minimum Lease
- 8-12 Months
- HOA Fee
- $35
- HOA Payment Schedule
- Quarterly
- Maintenance Includes
- Pool, Recreational Facilities, Security
- Location
- Landscaped, Sidewalk, Paved
- Community Features
- Community Mailbox, Deed Restrictions, Dog Park, Park, Playground, Pool, Sidewalks, Security
- Property Description
- One Story
- Zoning
- PD
- Interior Layout
- Built-in Features, Ceiling Fans(s), Coffered Ceiling(s), Crown Molding, Eat-in Kitchen, High Ceilings, In Wall Pest System, Open Floorplan, Primary Bedroom Main Floor, Solid Wood Cabinets, Split Bedroom, Stone Counters, Thermostat, Tray Ceiling(s), Walk-In Closet(s)
- Interior Features
- Built-in Features, Ceiling Fans(s), Coffered Ceiling(s), Crown Molding, Eat-in Kitchen, High Ceilings, In Wall Pest System, Open Floorplan, Primary Bedroom Main Floor, Solid Wood Cabinets, Split Bedroom, Stone Counters, Thermostat, Tray Ceiling(s), Walk-In Closet(s)
- Floor
- Carpet, Tile
- Appliances
- Built-In Oven, Convection Oven, Cooktop, Dishwasher, Disposal, Exhaust Fan, Gas Water Heater, Microwave, Range Hood, Refrigerator
- Utilities
- Electricity Connected, Natural Gas Connected, Public
- Heating
- Heat Pump
- Air Conditioning
- Central Air
- Exterior Construction
- Block, Stucco
- Exterior Features
- Rain Gutters, Sidewalk
- Roof
- Shingle
- Foundation
- Slab
- Pool
- Community, Private
- Pool Type
- Auto Cleaner, Child Safety Fence, Heated, In Ground, Lighting, Pool Sweep, Salt Water, Screen Enclosure
- Garage Carport
- 3 Car Garage
- Garage Spaces
- 3
- Garage Features
- Driveway, Garage Door Opener
- Garage Dimensions
- 22x31
- Elementary School
- Pinecrest-Hb
- Middle School
- Barrington Middle
- High School
- Newsome-HB
- Fences
- Fenced, Other
- Water View
- Pond
- Pets
- Allowed
- Flood Zone Code
- x
- Parcel ID
- U-05-31-21-B9I-000001-00005.0
- Legal Description
- B AND D HAWKSTONE PHASE I LOT 5 BLOCK 1
Listing courtesy of SIGNATURE REALTY ASSOCIATES. 813-689-3115
Mortgage Calculator
StellarMLS is the source of this information via Internet Data Exchange Program. All listing information is deemed reliable but not guaranteed and should be independently verified through personal inspection by appropriate professionals. Listings displayed on this website may be subject to prior sale or removal from sale. Availability of any listing should always be independently verified. Listing information is provided for consumer personal, non-commercial use, solely to identify potential properties for potential purchase. All other use is strictly prohibited and may violate relevant federal and state law. Data last updated on