5130 Brittany Drive S Unit 505, St Petersburg, FL 33715
- $225,000
- 1
- BD
- 2
- BA
- 1,060
- SqFt




- List Price
- $225,000
- Status
- Active
- Days on Market
- 149
- Price Change
- ▼ $15,000 1787013360
- MLS#
- TB8498229
- Property Style
- Condo
- Architectural Style
- French Provincial
- Year Built
- 1969
- Bedrooms
- 1
- Bathrooms
- 2
- Baths Half
- 1
- Living Area
- 1,060
- Lot Size
- 97,027
- Acres
- 2.23
- Building Name
- Building 3
- Monthly Condo Fee
- 852
- Legal Subdivision Name
- Bayway Isles Point Brittany Three
- MLS Area Major
- St Pete/Tierra Verde
Property Description
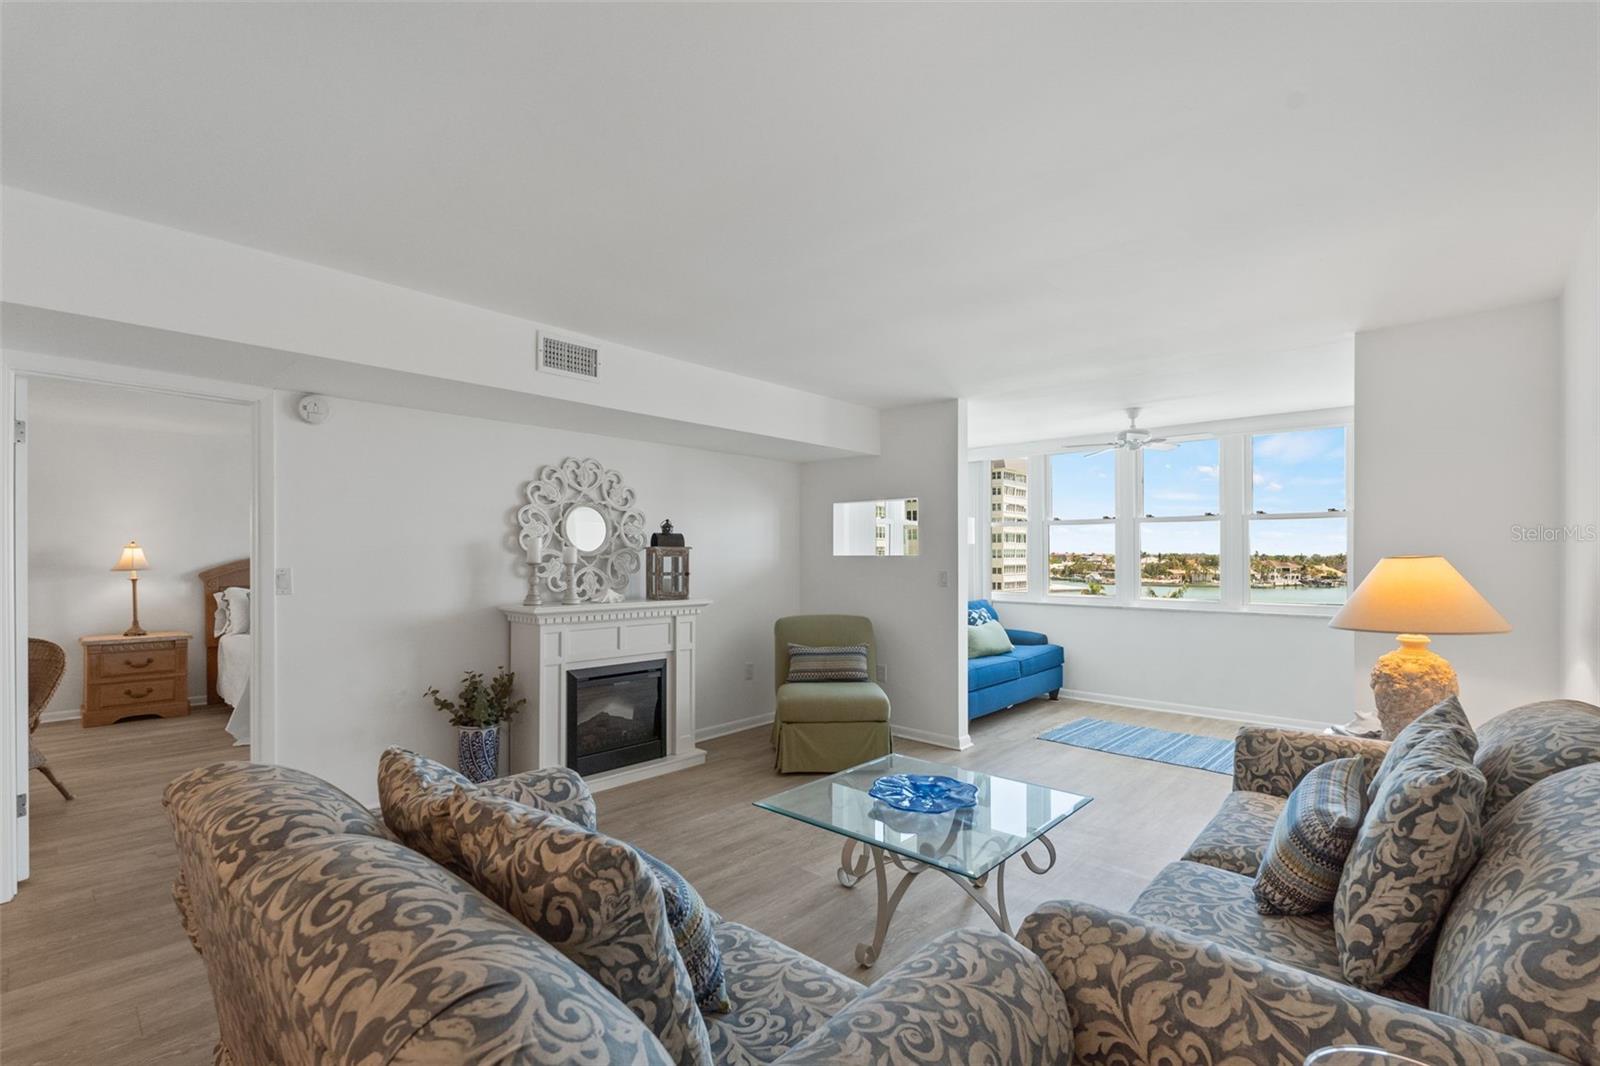
Paradise in Point Brittany! This spacious one-bedroom condo is such a treasure. Admire the water view from the moment you walk through the door. The open living area includes an updated Kitchen with granite counters, stainless appliances and a breakfast bar with additional storage. The Dining Room flows seamlessly into the Living Room with a cozy fireplace for the rare cool coastal nights. The Bonus Room provides a flexible space for a home office, reading nook, media room or guest space – every possibility includes a water view! The large waterfront Bedroom Suite has plenty of room for a king bed, a built-in desk and bookshelf, a walk-in closet and a private ensuite Bath. The living area includes a coat closet and a Powder Bath for guests. The elevator lobby, laundry room and private storage lockers are right across the hall from this 5th floor condo. The unit is offered fully furnished. It includes one reserved parking space and plenty of guest parking. Located between vibrant Downtown St. Petersburg and the sandy shores of St. Pete Beach, this gated community has multiple pools, fitness center, clubhouse, shuffleboard and tennis courts. Point Brittany welcomes residents aged 55 and older. No pets please.
Additional Information
- Taxes
- $4277
- Minimum Lease
- 3 Months
- Maintenance Includes
- Cable TV, Common Area Taxes, Pool, Escrow Reserves Fund, Insurance, Internet, Maintenance Structure, Maintenance Grounds, Management, Pest Control, Recreational Facilities, Security, Sewer, Trash, Water
- Condo Fees
- $852
- Condo Fees Term
- Monthly
- Location
- FloodZone, City Limits, Landscaped, Level, Sidewalk, Paved
- Community Features
- Association Recreation - Owned, Buyer Approval Required, Clubhouse, Community Mailbox, Fitness Center, Gated Community - No Guard, Golf Carts OK, Irrigation-Reclaimed Water, Pool, Sidewalks, Tennis Court(s), Wheelchair Access, No Deed Restriction, Maintenance Free, Security
- Property Description
- One Story
- Zoning
- NSM-1
- Interior Layout
- Built-in Features, Ceiling Fans(s), Eat-in Kitchen, Living Room/Dining Room Combo, Open Floorplan, Solid Surface Counters, Stone Counters, Thermostat, Walk-In Closet(s), Window Treatments
- Interior Features
- Built-in Features, Ceiling Fans(s), Eat-in Kitchen, Living Room/Dining Room Combo, Open Floorplan, Solid Surface Counters, Stone Counters, Thermostat, Walk-In Closet(s), Window Treatments
- Floor
- Ceramic Tile, Vinyl
- Appliances
- Dishwasher, Electric Water Heater, Microwave, Range, Refrigerator
- Utilities
- Cable Connected, Electricity Connected, Sewer Connected, Water Connected
- Heating
- Central, Electric
- Air Conditioning
- Central Air
- Fireplace
- Yes
- Fireplace Description
- Electric, Living Room
- Exterior Construction
- Block
- Exterior Features
- Lighting, Sidewalk, Storage, Tennis Court(s)
- Roof
- Membrane, Other
- Foundation
- Slab
- Pool
- Community
- Pool Type
- Gunite, Heated, In Ground, Lighting
- Garage Features
- Assigned, Ground Level
- Housing for Older Persons
- Yes
- Fences
- Other
- Water Name
- Boca Ciega Bay
- Water Extras
- Sailboat Water, Seawall - Concrete, Seawall - Other
- Water View
- Bay/Harbor - Full
- Water Access
- Bay/Harbor
- Water Frontage
- Bay/Harbor
- Pets
- Not Allowed
- Floor Number
- 5
- Flood Zone Code
- AE
- Parcel ID
- 09-32-16-05629-000-0505
- Legal Description
- BAYWAY ISLES POINT BRITTANY THREE CONDO UNIT 505 TOGETHER WITH THE USE OF PARKING SPACE 78
Listing courtesy of SMITH & ASSOCIATES REAL ESTATE. 727-342-3800
Mortgage Calculator
StellarMLS is the source of this information via Internet Data Exchange Program. All listing information is deemed reliable but not guaranteed and should be independently verified through personal inspection by appropriate professionals. Listings displayed on this website may be subject to prior sale or removal from sale. Availability of any listing should always be independently verified. Listing information is provided for consumer personal, non-commercial use, solely to identify potential properties for potential purchase. All other use is strictly prohibited and may violate relevant federal and state law. Data last updated on