10416 Saint Tropez Place, Tampa, FL 33615
- $389,900
- 4
- BD
- 3
- BA
- 1,996
- SqFt








- List Price
- $389,900
- Status
- Active
- Days on Market
- 150
- Price Change
- ▼ $10,000 1788896635
- MLS#
- TB8493768
- Property Style
- Condo
- Architectural Style
- Mediterranean
- Year Built
- 1986
- Bedrooms
- 4
- Bathrooms
- 3
- Baths Half
- 1
- Living Area
- 1,996
- Building Name
- 14
- Monthly Condo Fee
- 283
- Legal Subdivision Name
- San Marino Bay Condo 5
- MLS Area Major
- Tampa / Town and Country
Property Description
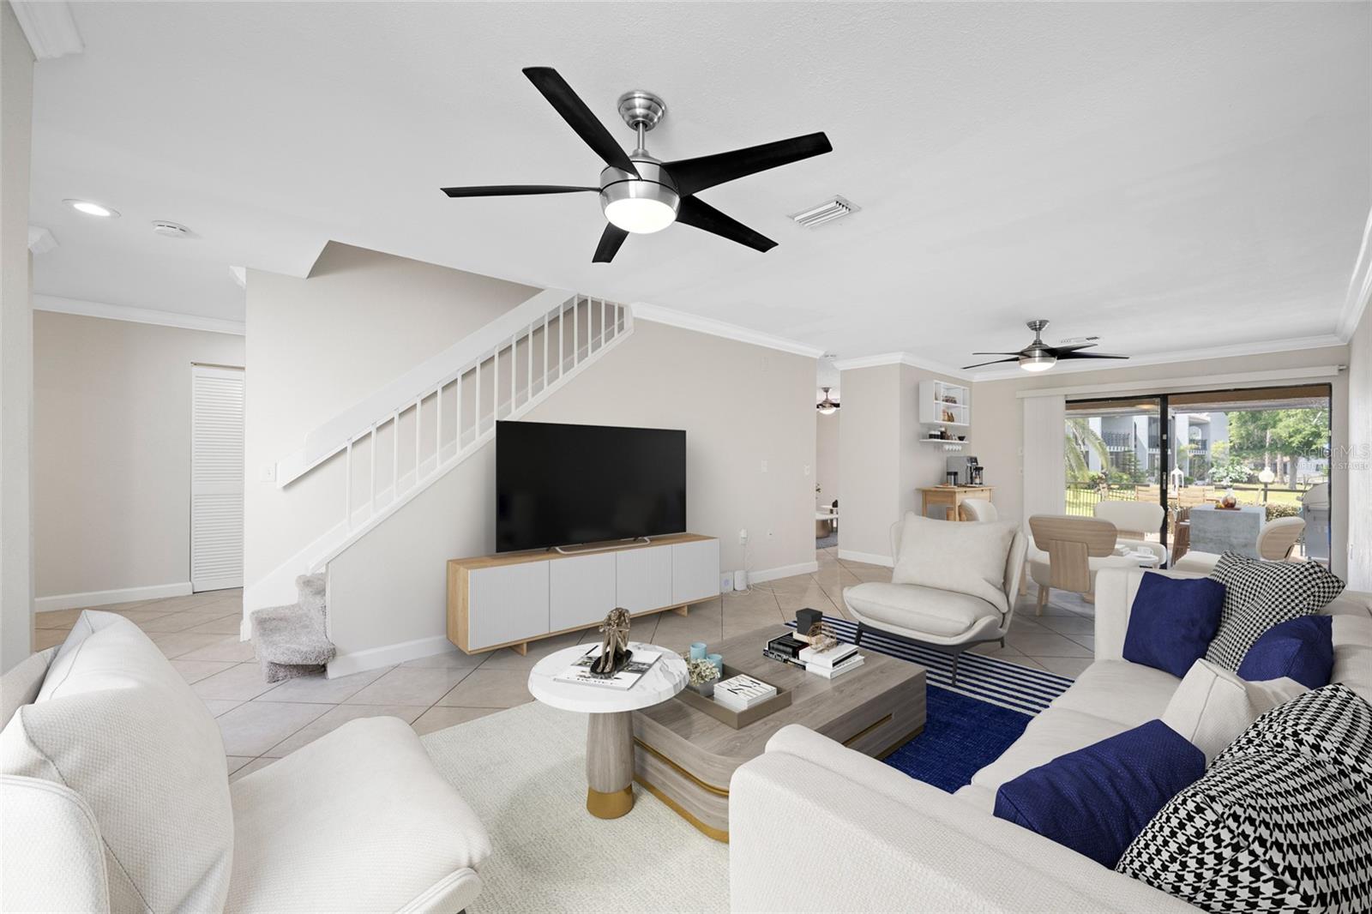
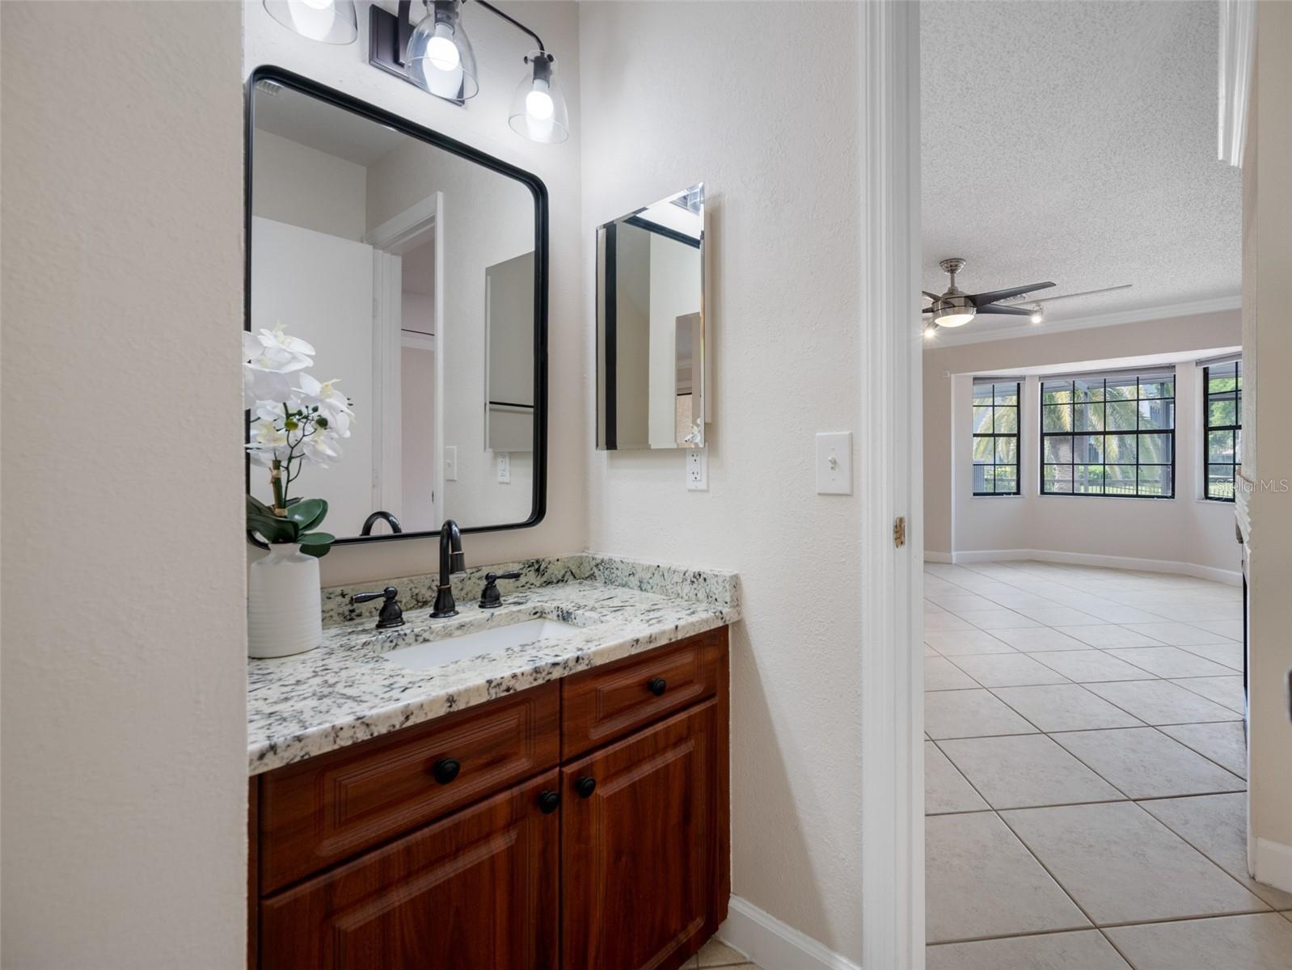
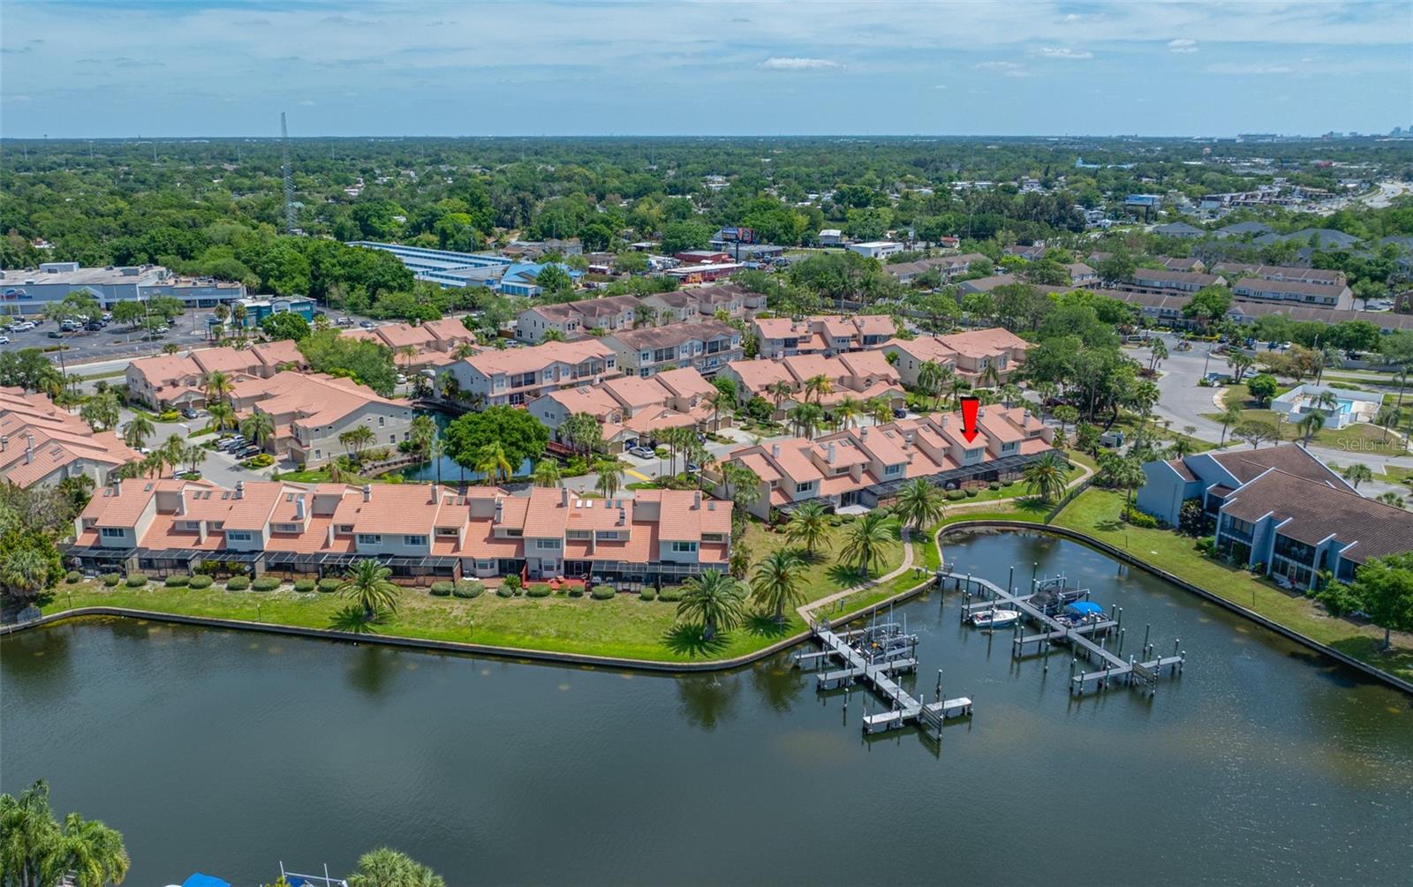
One or more photo(s) has been virtually staged. $10,000 PRICE REDUCTION!! SELLER IS OFFERING AN ADDITIONAL $10,000 CREDIT AT CLOSING FOR BUYER TO USE FOR RATE BUY DOWN, OR OFF THE PRICE, OR FOR CLOSING COSTS!! EXTRA BONUS ROOF REPLACEMENT COMING SOON! AT NO COST TO BUYER! RARE WATERFRONT CONDO WITH BAY & GULF ACCESS | NO FLOODING | 4 BEDROOMS | 2.5- BATH | 2-CAR GARAGE | NEARLY 2,000 SQ FT | READY FOR QUICK CLOSE - The sellers are making this an outstanding opportunity for buyers seeking a quick closing with a seller who is ready to make a deal! Opportunities like this are becoming increasingly difficult to find in Tampa. If you've been dreaming of waterfront living with direct access to Tampa Bay and the Gulf of Mexico—without the million-dollar price tag—this may be the opportunity you've been waiting for. Located along a peaceful marina in the highly desirable Villages of Bay Port, this spacious Mediterranean-style waterfront condo has beautiful water views, and exceptional livability for everyday living, entertaining, working from home, or hosting family and friends. Lovingly maintained and move-in ready, this home provides the perfect opportunity to enjoy waterfront living immediately while updating at your own pace. Why pay a premium for someone else's design choices when you can personalize this home to match your own style and potentially build equity along the way? The kitchen features Carrara marble countertops, stainless steel appliances, generous cabinetry, and opens seamlessly to the family room where a cozy fireplace and marina views create an inviting gathering space. Upstairs, the waterfront primary suite offers a peaceful retreat, while three additional bedrooms provide flexibility for guests, a home office, or hobbies. Step outside to your screened lanai and waterfront deck where mornings begin with coffee overlooking the marina and evenings end with waterfront breezes and unforgettable sunsets. For boating enthusiasts, boat slips may be leased or purchased when available, allowing convenient access to Tampa Bay and the Gulf just steps from your back door. Residents enjoy tennis courts, pickleball courts, playgrounds, two dog parks, and optional membership to the Bay Port Yacht Club for just $150 a year, providing social events and community activities throughout the year. The location is equally impressive—approximately 3 miles from Berkeley Preparatory School, 6 miles from Tampa International Airport, 11 miles from Downtown Tampa, and convenient to shopping, dining, entertainment, and the Gulf beaches. Whether you're searching for a primary residence, seasonal getaway, or long-term investment, this property offers something increasingly rare: a true waterfront lifestyle with Bay and Gulf access, four bedrooms, a two-car garage, no flooding history, and a motivated seller willing to consider reasonable offers. This home is MOVE IN READY, the sellers have relocated, and they are ready to work with buyers who recognize the incredible value and potential this waterfront opportunity offers. Bring your vision, and start enjoying the Florida waterfront lifestyle you've been dreaming about.
Additional Information
- Taxes
- $6247
- Minimum Lease
- 8-12 Months
- Hoa Fee
- $583
- HOA Payment Schedule
- Monthly
- Maintenance Includes
- Escrow Reserves Fund, Insurance, Maintenance Structure, Maintenance Grounds, Management, Private Road
- Condo Fees
- $283
- Condo Fees Term
- Monthly
- Location
- Cul-De-Sac, Flood Insurance Required, FloodZone, City Limits, Landscaped, Near Marina, Sidewalk, Paved
- Community Features
- Buyer Approval Required, Deed Restrictions, Dog Park, No Truck/RV/Motorcycle Parking, Playground, Sidewalks, Tennis Court(s), Street Lights, Maintenance Free
- Property Description
- Two Story
- Zoning
- PD
- Interior Layout
- Attic Ventilator, Ceiling Fans(s), Crown Molding, Eat-in Kitchen, Kitchen/Family Room Combo, Living Room/Dining Room Combo, PrimaryBedroom Upstairs, Solid Surface Counters, Solid Wood Cabinets, Thermostat
- Interior Features
- Attic Ventilator, Ceiling Fans(s), Crown Molding, Eat-in Kitchen, Kitchen/Family Room Combo, Living Room/Dining Room Combo, PrimaryBedroom Upstairs, Solid Surface Counters, Solid Wood Cabinets, Thermostat
- Floor
- Carpet, Hardwood, Tile
- Appliances
- Built-In Oven, Dishwasher, Disposal, Dryer, Electric Water Heater, Exhaust Fan, Microwave, Range, Refrigerator, Washer
- Utilities
- Cable Connected, Electricity Connected, Fiber Optics, Fire Hydrant, Public, Sewer Connected, Underground Utilities, Water Connected
- Heating
- Central
- Air Conditioning
- Central Air
- Fireplace
- Yes
- Fireplace Description
- Family Room, Wood Burning
- Exterior Construction
- Block, Stucco, Frame
- Exterior Features
- Courtyard, Lighting, Private Entrance, Private Mailbox, Sidewalk
- Roof
- Tile
- Foundation
- Slab
- Pool
- No Pool
- Garage Carport
- 2 Car Garage
- Garage Spaces
- 2
- Garage Features
- Driveway, Garage Door Opener, Ground Level, Guest, Off Street
- Elementary School
- Bay Crest-Hb
- Middle School
- Davidsen-Hb
- High School
- Alonso-HB
- Water Extras
- Bridges - Fixed, No Wake Zone, Seawall - Concrete
- Water View
- Lake, Marina
- Water Access
- Freshwater Canal w/Lift to Saltwater Canal, Gulf/Ocean to Bay, Lake, Marina
- Water Frontage
- Freshwater Canal w/Lift to Saltwater Canal, Lake Front, Marina in Community
- Pets
- Allowed
- Max Pet Weight
- 50
- Pet Size
- Medium (36-60 Lbs.)
- Floor Number
- 2
- Flood Zone Code
- AE
- Parcel ID
- U-34-28-17-0CA-000014-00103.0
- Legal Description
- SAN MARINO BAY A CONDOMINIUM 5 BLDG 14 UNIT 103
Listing courtesy of LPT REALTY, LLC. 877-366-2213
Mortgage Calculator
StellarMLS is the source of this information via Internet Data Exchange Program. All listing information is deemed reliable but not guaranteed and should be independently verified through personal inspection by appropriate professionals. Listings displayed on this website may be subject to prior sale or removal from sale. Availability of any listing should always be independently verified. Listing information is provided for consumer personal, non-commercial use, solely to identify potential properties for potential purchase. All other use is strictly prohibited and may violate relevant federal and state law. Data last updated on