2514 Locksley Street, Sun City Center, FL 33573
- $189,900
- 2
- BD
- 2
- BA
- 1,394
- SqFt










- List Price
- $189,900
- Status
- Active
- Days on Market
- 156
- Price Change
- ▲ $20,900 1786497994
- MLS#
- TB8484623
- Property Style
- Condo
- Year Built
- 1989
- Bedrooms
- 2
- Bathrooms
- 2
- Living Area
- 1,394
- Lot Size
- 2,080
- Acres
- 0.05
- Building Name
- N/A
- Monthly Condo Fee
- 781
- Legal Subdivision Name
- Lancaster Iii Condo
- MLS Area Major
- Sun City Center / Ruskin
Property Description
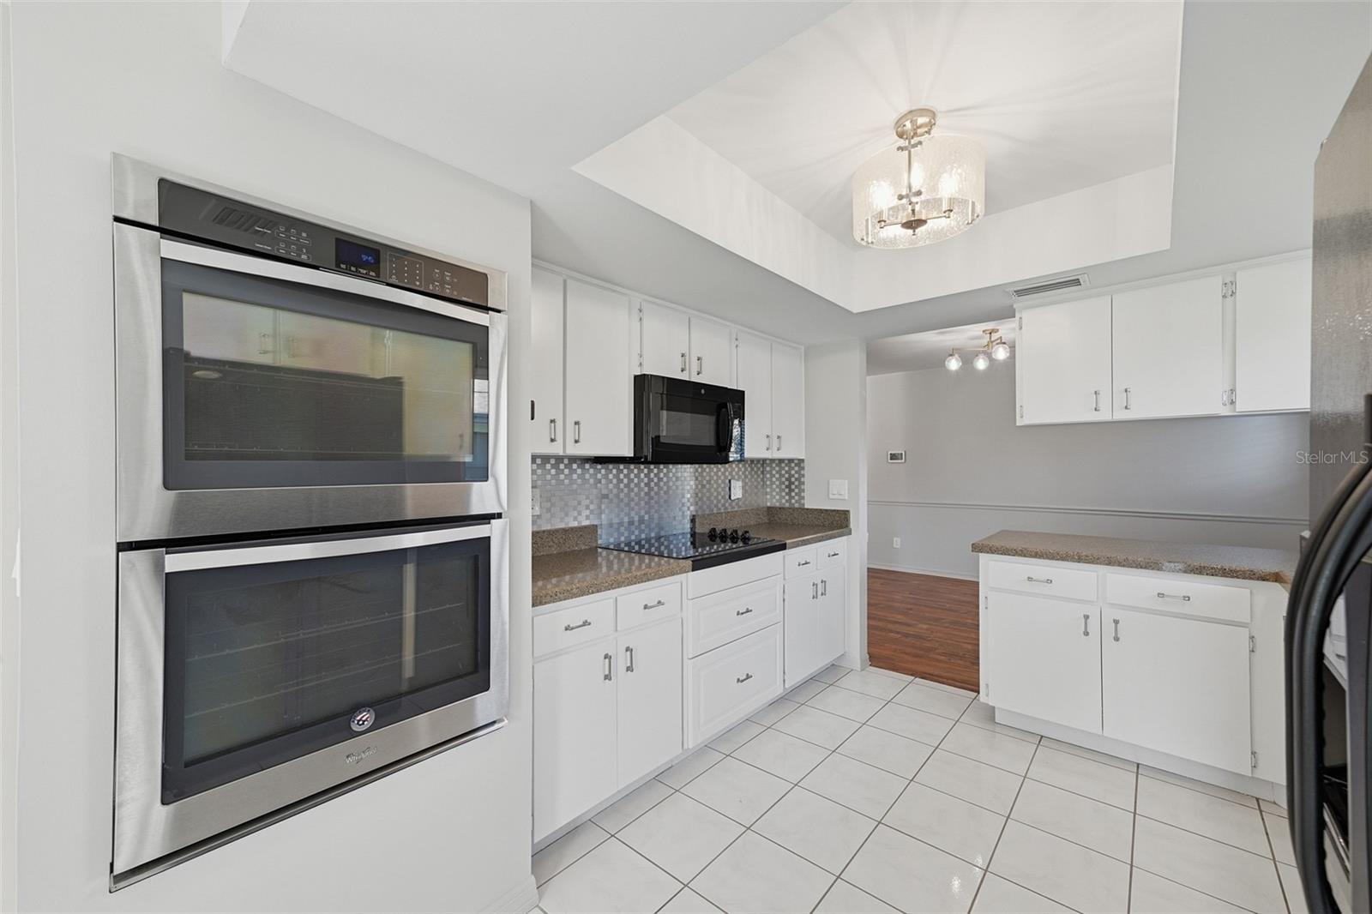
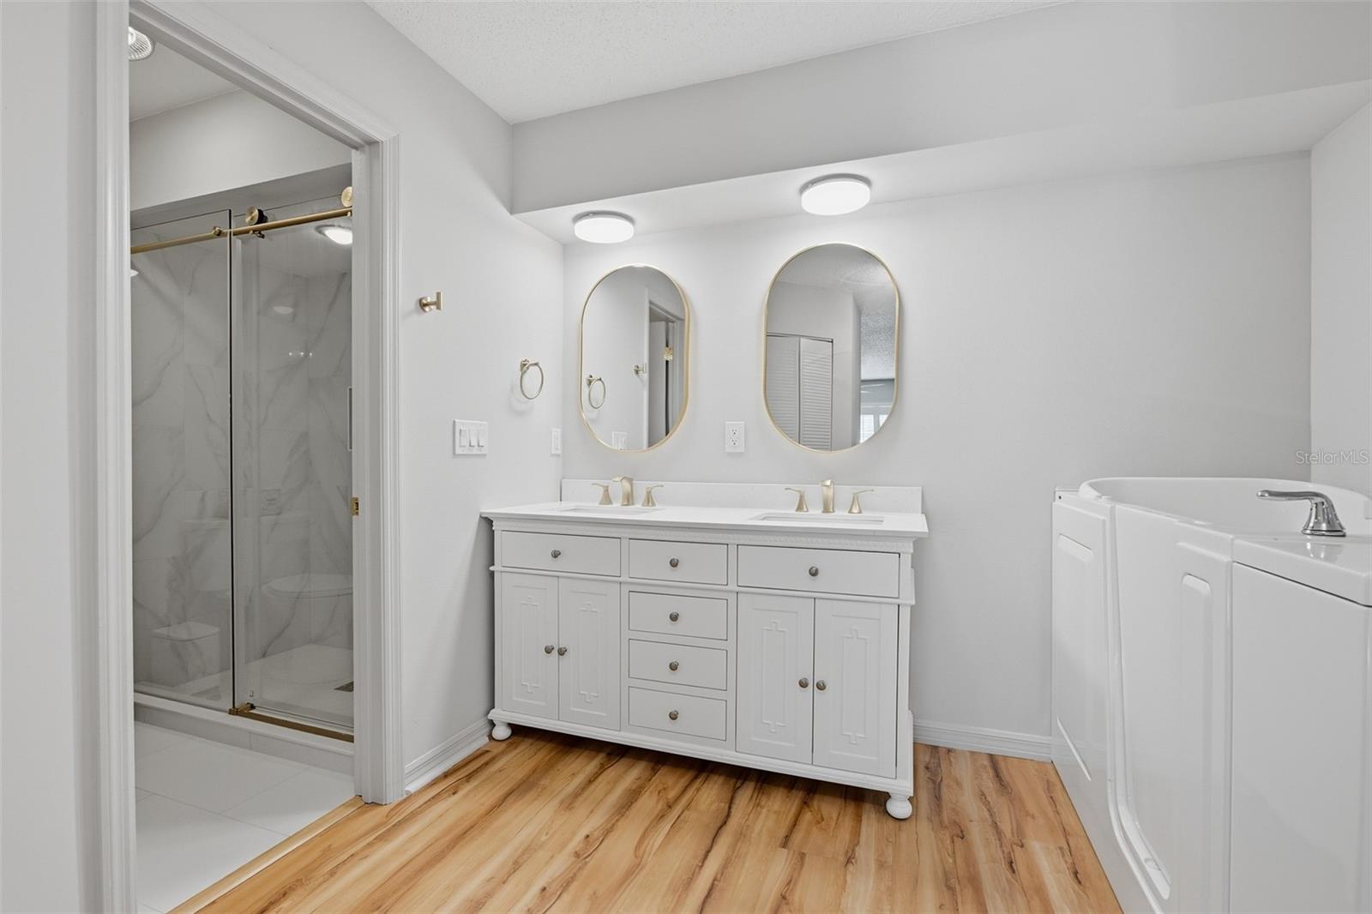
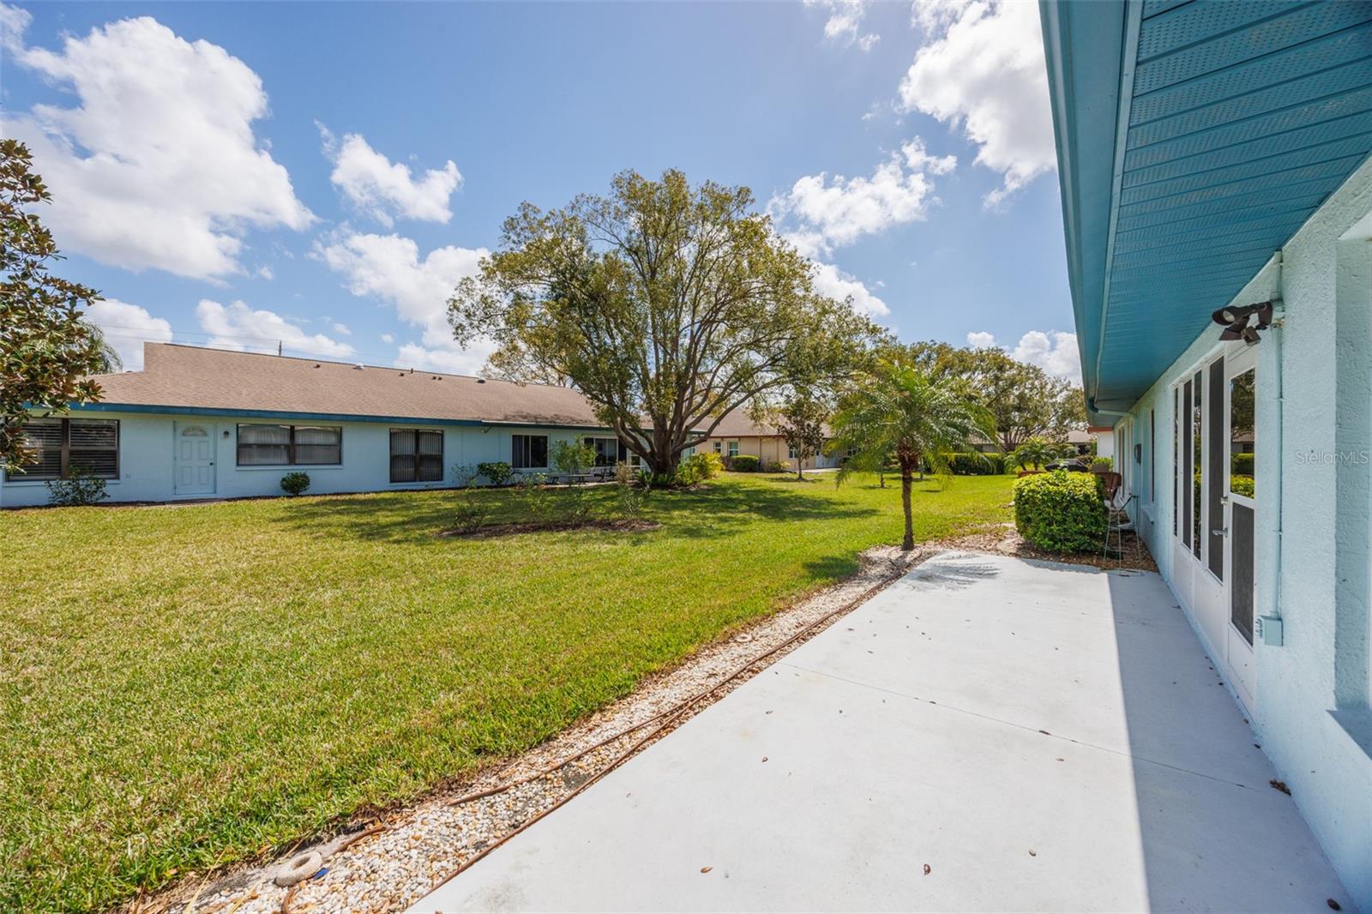
Welcome to your NEWLY UPDATED home inside the premier 55+ community of Kings Point! This stunning property has been meticulously refreshed with MODERN UPDATES and KEY CAPITAL UPGRADES. Combining structural peace of mind with beautiful aesthetic refinements, this residence is truly move in ready and designed for comfortable living. From the moment you enter, you'll appreciate the warmth and welcoming feel of this thoughtfully designed home. The split-bedroom floor plan provides privacy for family and guests, while the beautiful vinyl wood-plank flooring throughout most of the home adds warmth and style. Your guests will be sure to enjoy the FULLY REMODELED BATH privately located next to their guest room accompanied by a private pocket door. Your spacious primary suite is a true retreat at the end of the day. Relax in the safe walk-in jetted tub, refresh in the separate shower, and enjoy the convenience of a generous walk-in closet plus an additional reach-in closet. The BEAUTIFULLY REMODELED PRIMARY BATH brings a fresh, updated feel to your personal sanctuary. The kitchen is sure to become the heart of your home, featuring granite countertops, a distinctive backsplash, double ovens, and convenient pull-out drawers. Whether you're preparing a quiet dinner or entertaining friends and family, this kitchen is designed to make everyday living easier and more enjoyable. And then there's the Florida room-a bright and inviting extension of your living space created from the converted lanai. Imagine starting your morning with coffee, settling in with a good book, pursuing a favorite hobby, or creating the perfect home office. It's a flexible space ready to become whatever you need it to be. Step outside and let the Florida lifestyle take over! The spacious concrete patio is perfect for grilling, entertaining, enjoying an evening cocktail, or simply soaking up the sunshine. Even the garage has been thoughtfully designed for convenience, with storage shelving, a utility tub, and hurricane reinforcement on the garage door. Additional features include a solar tube in the living room that fills the space with natural light, plantation shutters, a spacious screened front entry, and an attractive Color Crete driveway. RECENT UPDATES DESIGNED FOR PEACE OF MIND INCLUDE: 2026 Electrical Panel | 2026 Microwave | 2026 Primary Suite Bathroom Remodel | 2026 Guest Bath Remodel | Impact Windows | Re-piped | 2026 Interior Paint | 2026 Lighting, Fans & Hardware | 2019 Roof This is more than just a home it's an opportunity to embrace a lifestyle filled with comfort, convenience, and the freedom to enjoy the things that matter most. With so many important updates already completed, you can spend less time worrying about the house and more time living, relaxing, entertaining, and enjoying everything Kings Point has to offer. Come see why this special home could be the perfect place for your next chapter. Schedule your private showing today and get ready to fall in love with the Kings Point lifestyle!
Additional Information
- Taxes
- $3621
- Minimum Lease
- 1 Month
- Maintenance Includes
- Guard - 24 Hour, Cable TV, Common Area Taxes, Pool, Escrow Reserves Fund, Insurance, Internet, Maintenance Structure, Maintenance Grounds, Maintenance, Management, Pest Control, Recreational Facilities, Security, Sewer, Trash, Water
- Condo Fees
- $781
- Condo Fees Term
- Monthly
- Community Features
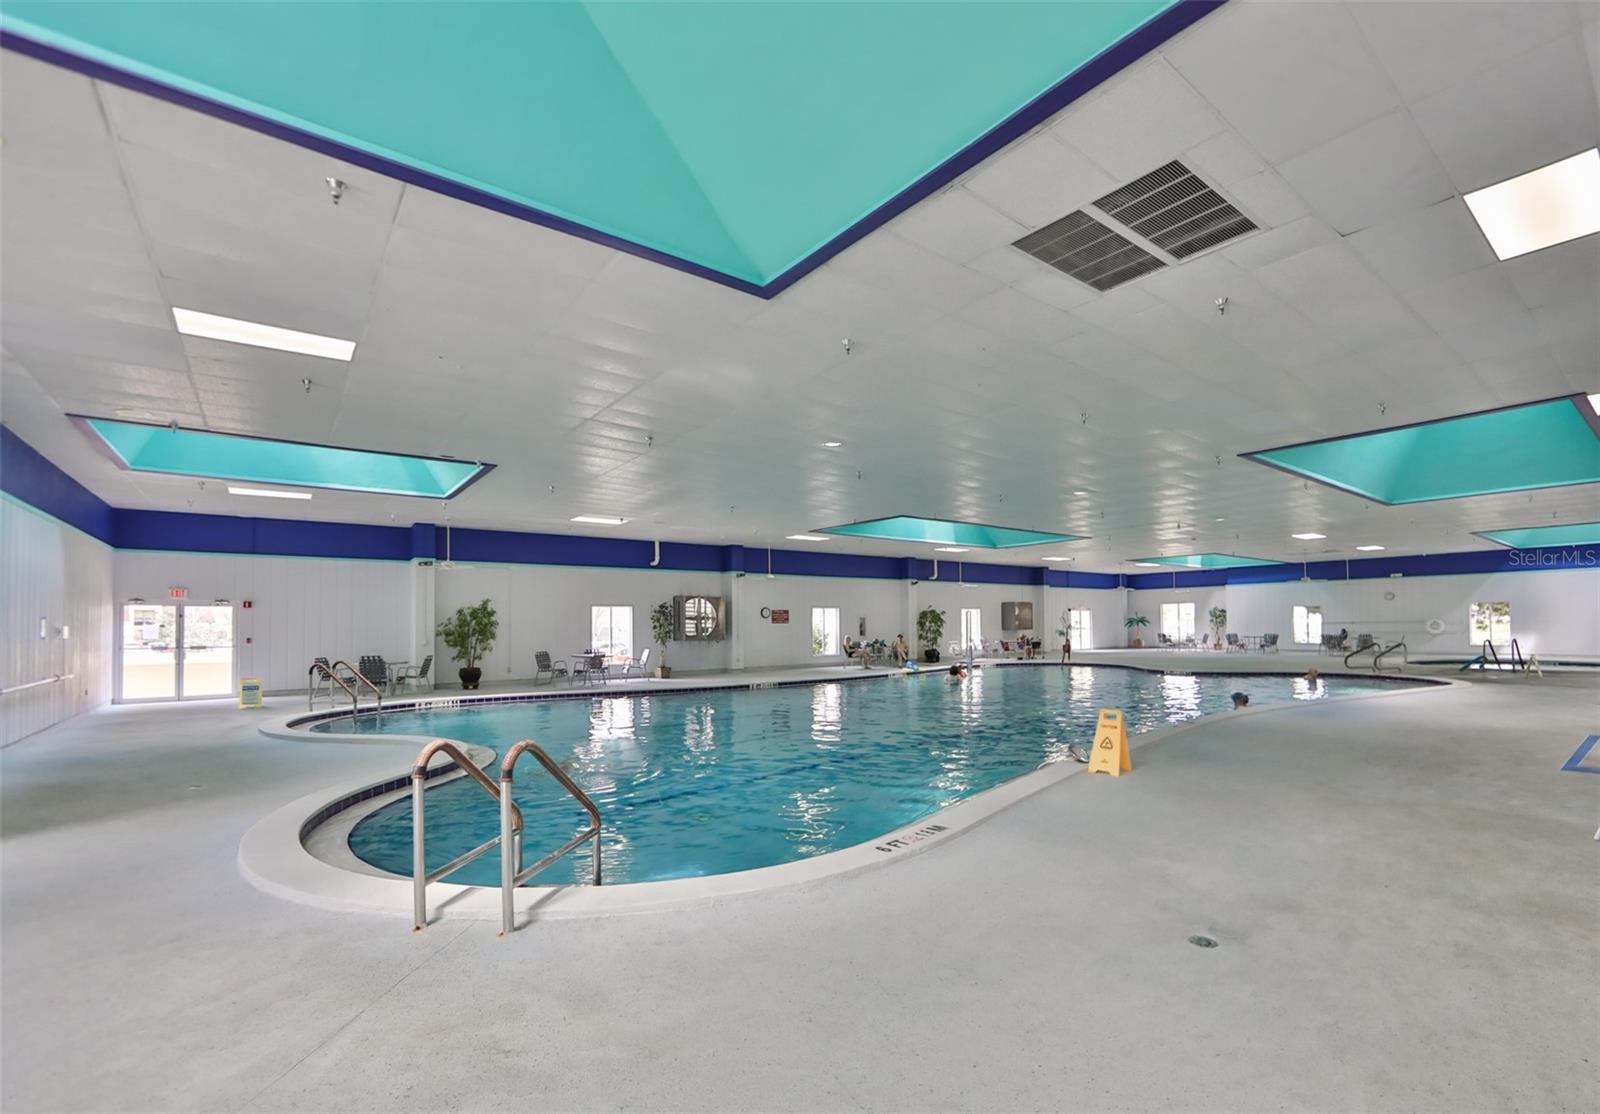
- Clubhouse, Community Mailbox, Dog Park, Fitness Center, Gated Community - Guard, Golf Carts OK, Golf, Handicap Modified, Park, Pool, Restaurant, Tennis Court(s), Wheelchair Access, No Deed Restriction, Golf Community, Maintenance Free, Security
- Property Description
- One Story
- Zoning
- PD
- Interior Layout
- Ceiling Fans(s), Chair Rail, Eat-in Kitchen, Primary Bedroom Main Floor, Solid Surface Counters, Split Bedroom, Stone Counters, Thermostat, Window Treatments
- Interior Features
- Ceiling Fans(s), Chair Rail, Eat-in Kitchen, Primary Bedroom Main Floor, Solid Surface Counters, Split Bedroom, Stone Counters, Thermostat, Window Treatments
- Floor
- Luxury Vinyl, Tile
- Appliances
- Built-In Oven, Cooktop, Dishwasher, Disposal, Dryer, Electric Water Heater, Microwave, Refrigerator, Washer
- Utilities
- BB/HS Internet Available, Cable Connected, Electricity Connected, Sewer Connected, Water Connected
- Heating
- Central, Electric
- Air Conditioning
- Central Air
- Exterior Construction
- Stucco
- Exterior Features
- Rain Gutters
- Roof
- Shingle
- Foundation
- Slab
- Pool
- Community
- Garage Carport
- 2 Car Garage
- Garage Spaces
- 2
- Housing for Older Persons
- Yes
- Pets
- Allowed
- Max Pet Weight
- 20
- Pet Size
- Small (16-35 Lbs.)
- Floor Number
- 1
- Flood Zone Code
- X
- Parcel ID
- U-14-32-19-1ZK-000000-00277.0
- Legal Description
- LANCASTER III CONDOMINIUM PHASE 4 UNIT 277
Listing courtesy of CENTURY 21 BEGGINS ENTERPRISES. 813-658-2121
Mortgage Calculator
StellarMLS is the source of this information via Internet Data Exchange Program. All listing information is deemed reliable but not guaranteed and should be independently verified through personal inspection by appropriate professionals. Listings displayed on this website may be subject to prior sale or removal from sale. Availability of any listing should always be independently verified. Listing information is provided for consumer personal, non-commercial use, solely to identify potential properties for potential purchase. All other use is strictly prohibited and may violate relevant federal and state law. Data last updated on