2814 N Maryland Avenue, Plant City, FL 33563
- $649,000
- 5
- BD
- 2
- BA
- 2,734
- SqFt








- List Price
- $649,000
- Status
- Active
- Days on Market
- 204
- Price Change
- ▲ $50,000 1782192876
- MLS#
- TB8479253
- Property Style
- Single Family
- Year Built
- 1954
- Bedrooms
- 5
- Bathrooms
- 2
- Living Area
- 2,734
- Lot Size
- 60,984
- Acres
- 1.40
- Total Acreage
- 1 to less than 2
- Legal Subdivision Name
- Unplatted
- MLS Area Major
- Plant City
Property Description
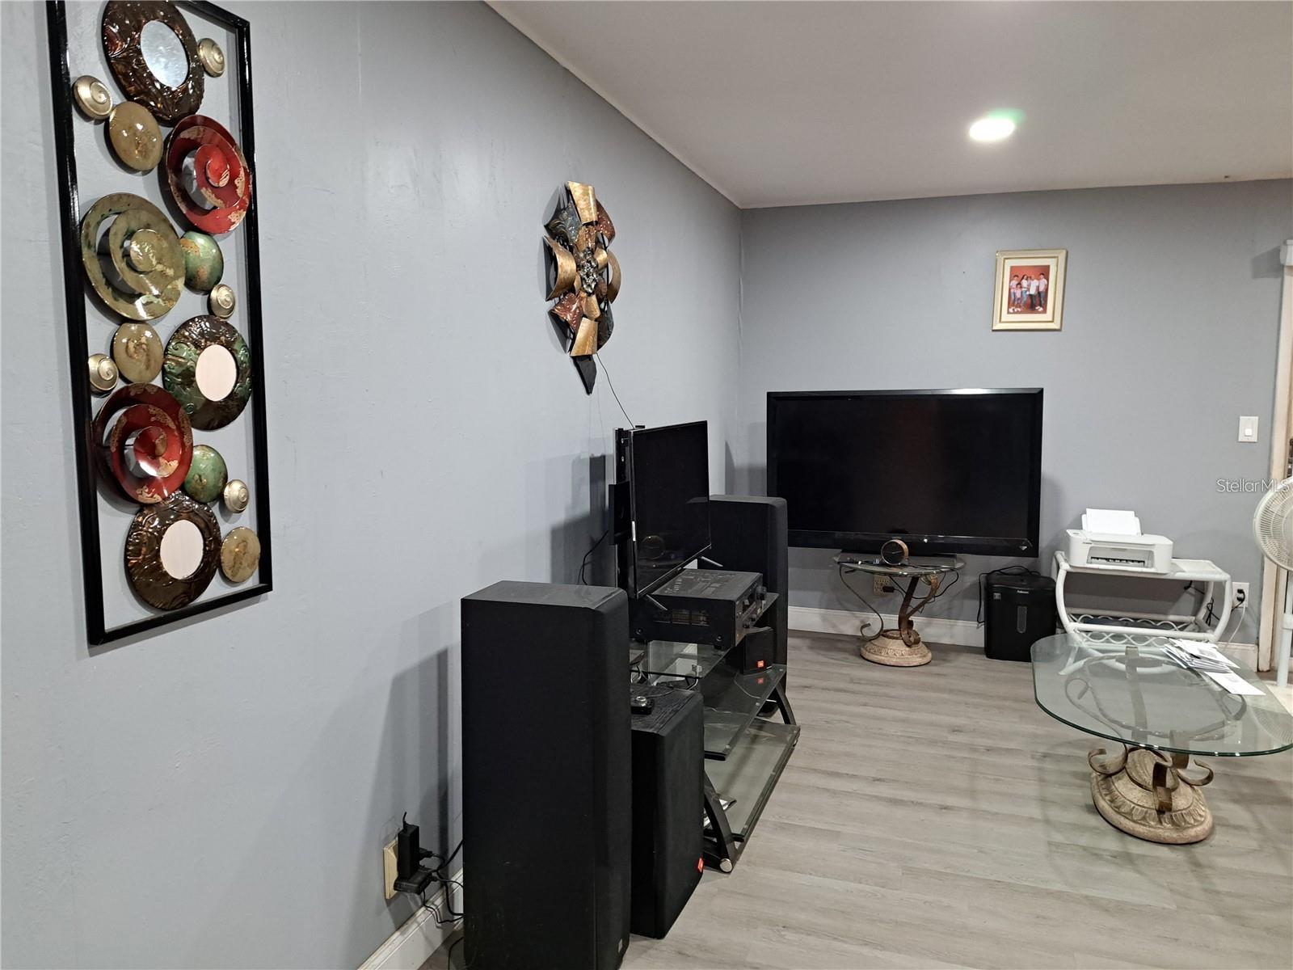
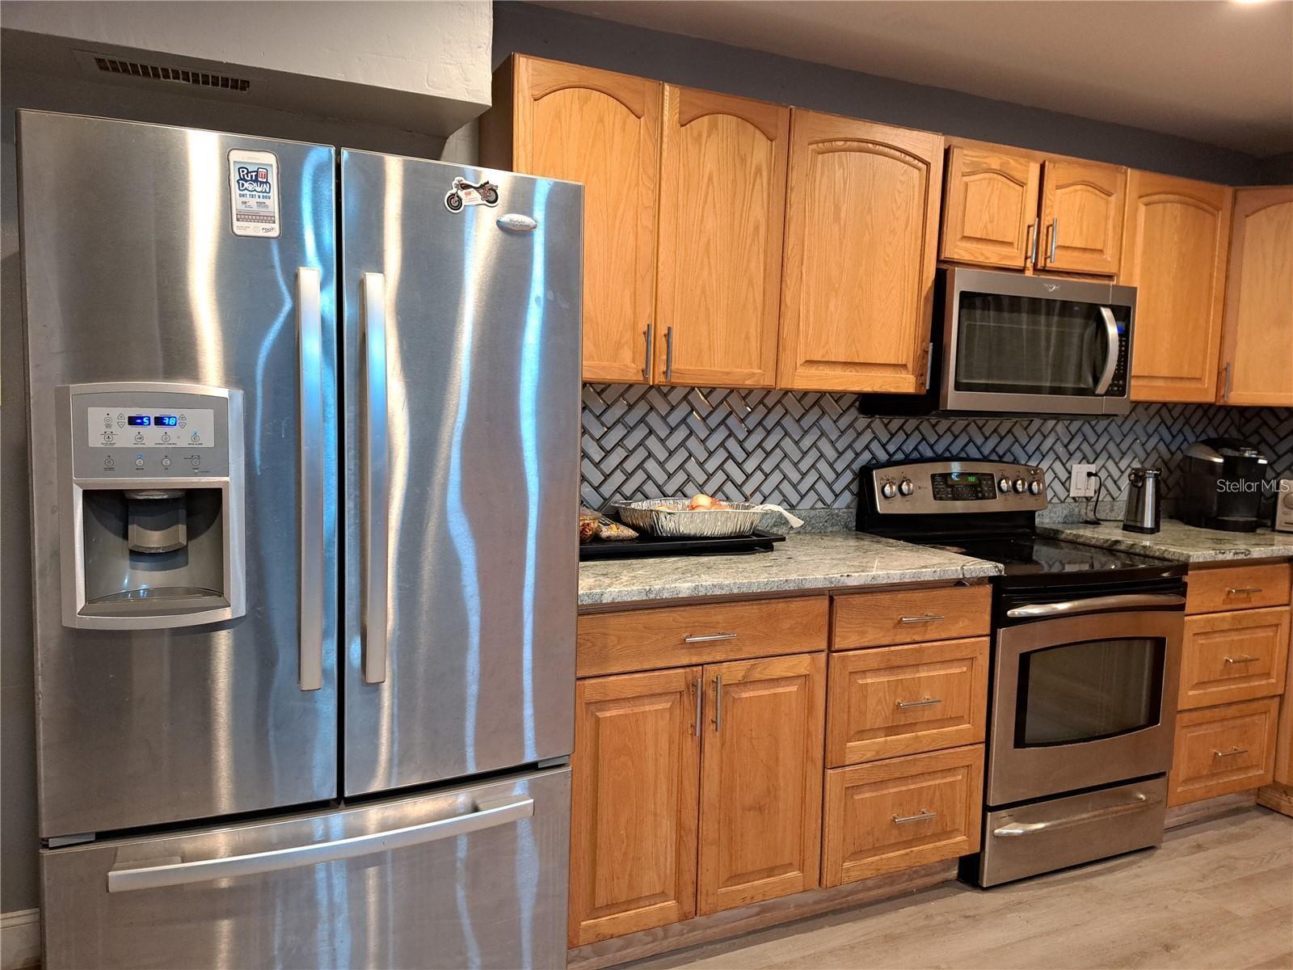
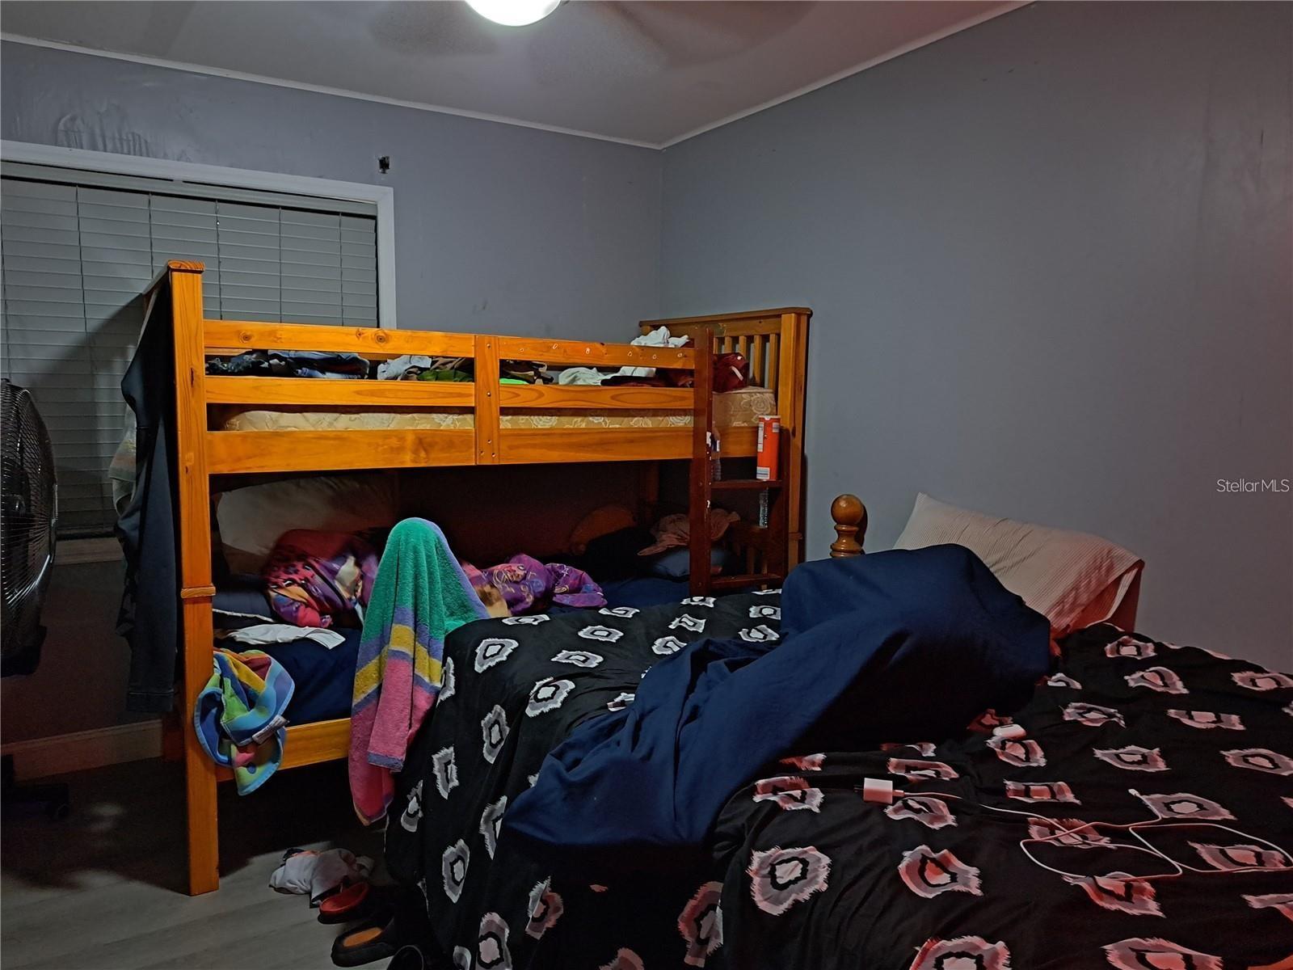
Enjoy the country life with this spacious 5-bedroom, 2-bath, large pool home! This home offers a unique floor plan with w/multiple living areas, perfect for extended family living arrangements or a mother-in-law suite/Apartment with a separate entrance. Possibility of an assisted living facility or Group Home. Large backyard with mature landscaping. New roof and newly remodeled kitchens and baths. Offering a split plan with 3 bedrooms and one full bath located on one side of the home. Large formal dining room, and a huge country kitchen open to a large living room with pool access. A separate unit with its own kitchen, living room, 2 bedrooms, and 1 bath, is located on the other side of the home with separate entrances. It's a great setup! This home sits on over an acre with an orange grove, papaya, mango, avocado, etc.. in the back of the property with approx. 25 fruit trees. The property has large oaks and a variety of blooming plants and flowers. Plenty of room for a garden! No HOA's or Deed Restrictions. Conveniently located on the north side of I-4 with EZ access to Lakeland, Orlando, Tampa, and just a minute's drive to the famous Florida Strawberry Festival and other festivals and activities all around the year.
Additional Information
- Taxes
- $3957
- Minimum Lease
- 1-7 Days
- Location
- Landscaped
- Community Features
- Airport/Runway, No Deed Restriction
- Property Description
- One Story
- Zoning
- ASC-1
- Interior Layout
- Ceiling Fans(s)
- Interior Features
- Ceiling Fans(s)
- Floor
- Ceramic Tile, Laminate
- Appliances
- Convection Oven, Dishwasher, Dryer, Microwave, Refrigerator, Washer
- Utilities
- Water Connected
- Heating
- Central
- Air Conditioning
- Central Air
- Exterior Construction
- Block
- Exterior Features
- Garden
- Roof
- Shingle
- Foundation
- Slab
- Pool
- Private
- Pool Type
- In Ground
- Garage Carport
- 2 Car Garage
- Garage Spaces
- 2
- Flood Zone Code
- X
- Parcel ID
- U-16-28-22-ZZZ-000004-72440.0
- Legal Description
- S 183.4 FT OF N 641.9 FT OF W 330 FT OF S 3/4 OF SE 1/4 OF SE 1/4
Listing courtesy of DALTON WADE INC. 888-668-8283
Mortgage Calculator
StellarMLS is the source of this information via Internet Data Exchange Program. All listing information is deemed reliable but not guaranteed and should be independently verified through personal inspection by appropriate professionals. Listings displayed on this website may be subject to prior sale or removal from sale. Availability of any listing should always be independently verified. Listing information is provided for consumer personal, non-commercial use, solely to identify potential properties for potential purchase. All other use is strictly prohibited and may violate relevant federal and state law. Data last updated on