5030 Jackel Chase Drive, Wimauma, FL 33598
- $399,000
- 5
- BD
- 3
- BA
- 2,965
- SqFt






- List Price
- $399,000
- Status
- Active
- Days on Market
- 359
- Price Change
- ▼ $16,000 1788808506
- MLS#
- TB8426819
- Property Style
- Single Family
- Architectural Style
- Traditional
- Year Built
- 2019
- Bedrooms
- 5
- Bathrooms
- 3
- Living Area
- 2,965
- Lot Size
- 5,732
- Acres
- 0.13
- Total Acreage
- 0 to less than 1/4
- Legal Subdivision Name
- Forest Brooke Ph 2a
- MLS Area Major
- Wimauma
Property Description
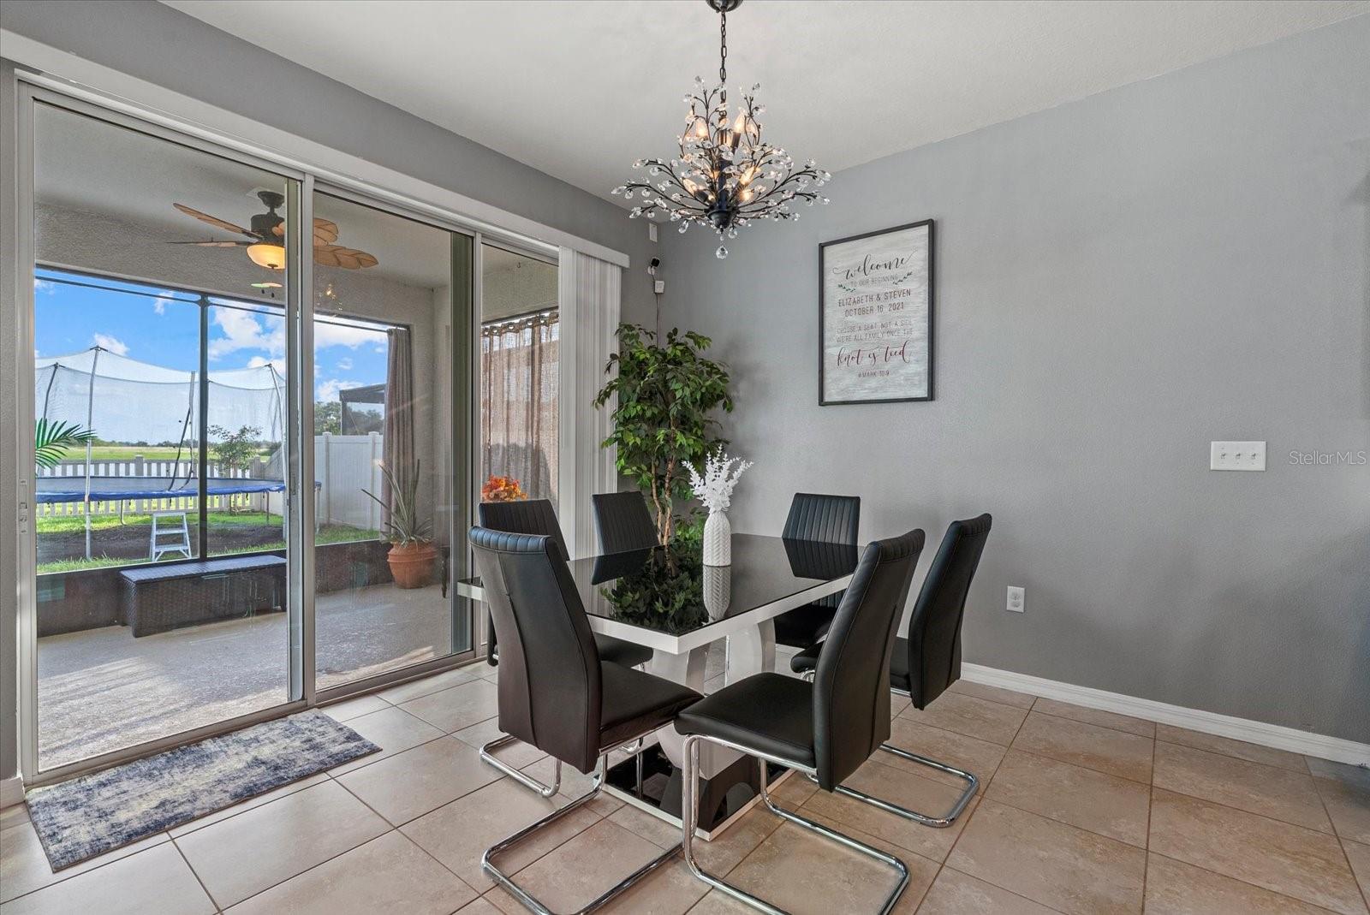
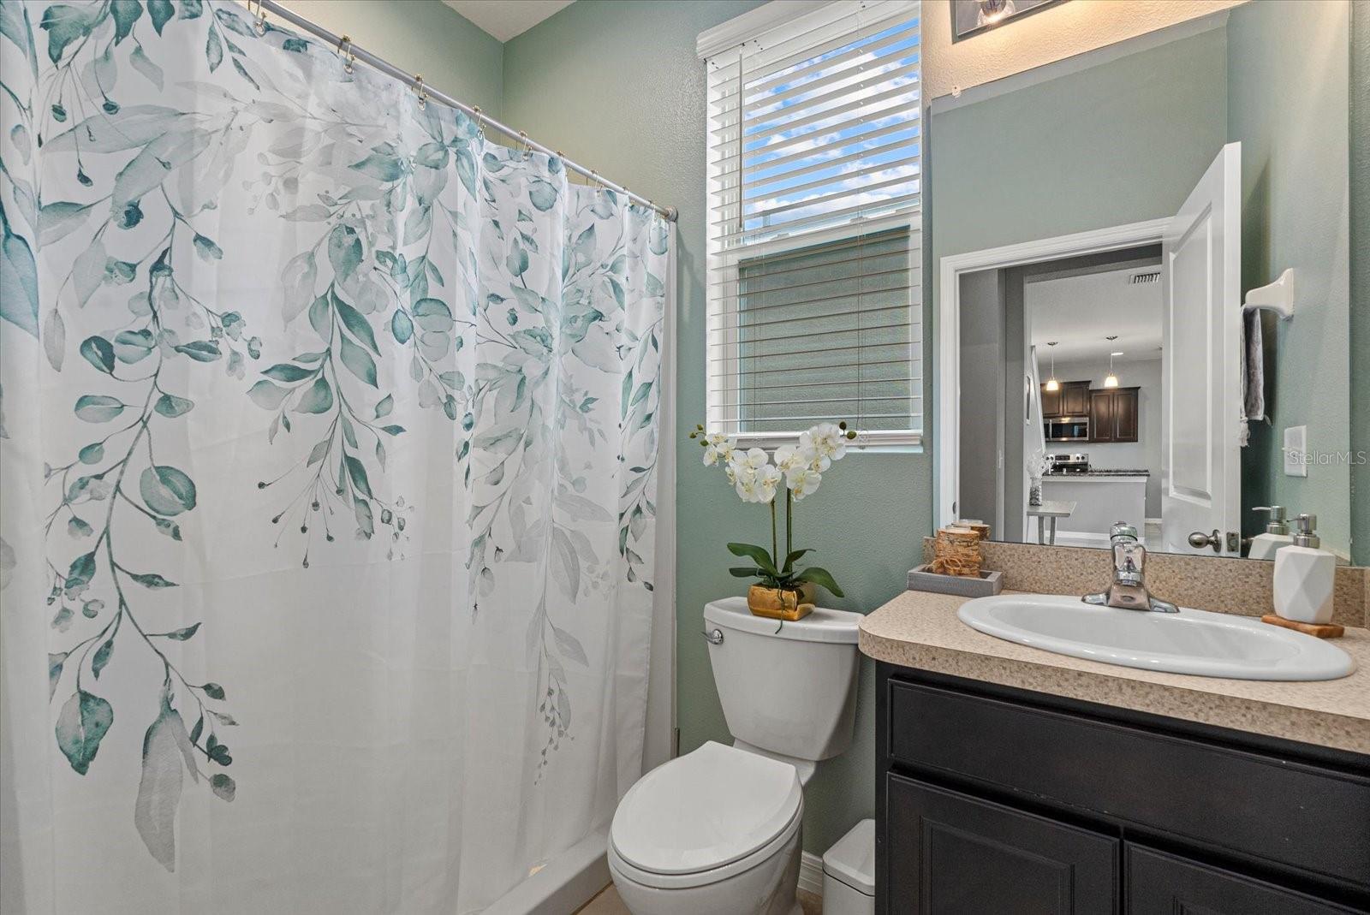
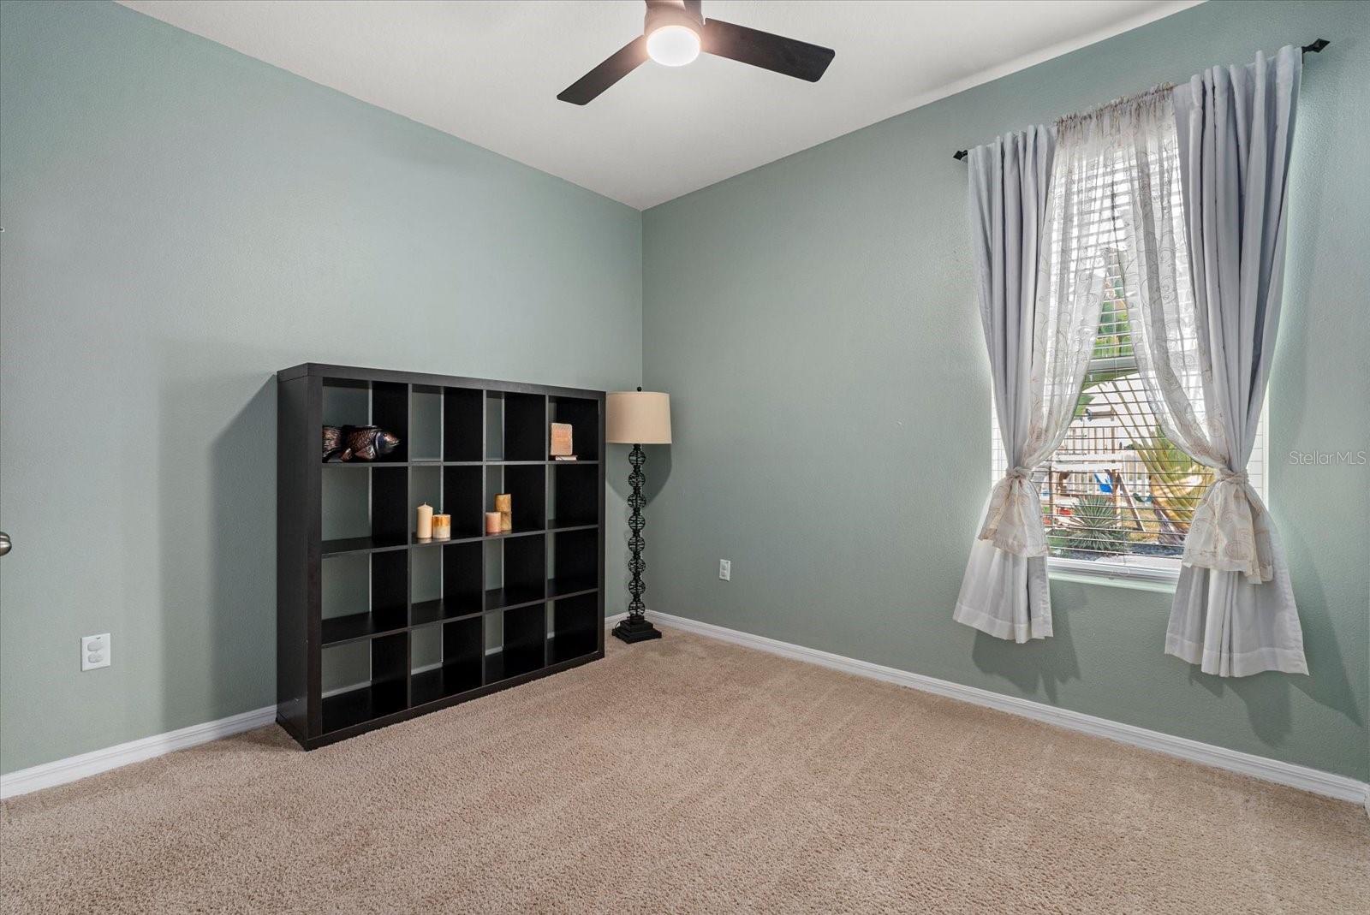
BACK ON THE MARKET & DRASTICALLY REDUCED! Previous buyers loved the home, but circumstances unrelated to the property prevented them from moving forward. THEIR LOSS IS YOUR GAIN! LIVE THE FLORIDA RESORT LIFESTYLE JUST STEPS FROM A 5-ACRE COASTAL OASIS! This stunning, nearly 3,000 SQ. FT., 5-BEDROOM, 3-FULL-BATH HOME offers the space you've been searching for—plus a beautiful POND VIEW, SCREENED LANAI and an incredible location within this GUARD-GATED resort community! Walk from your home to the sparkling SOUTHSHORE BAY LAGOON and enjoy sandy beaches, clear blue water, swim-up bars, kayaking, paddleboards, water slides, obstacle courses, bumper boats and more. The spacious Hemingway floor plan offers exceptional flexibility with 5 BEDROOMS, INCLUDING A MAIN-FLOOR BEDROOM AND FULL BATH—ideal for guests or multi-generational living. The open-concept kitchen, dining and living areas are designed for gathering and entertaining. The kitchen features stainless-steel appliances, granite countertops, a large island with breakfast bar and Butler's Pantry, while a separate flex room offers space for an office, formal dining or playroom. Upstairs, a large BONUS LOFT provides a second living or entertainment space. The spacious Primary Suite features an en-suite bath with dual sinks, soaking tub, walk-in shower and large walk-in closet, with three additional bedrooms completing the second floor. Step outside to beautiful POND AND SUNSET VIEWS from the SCREENED LANAI, or gather around the paver patio and firepit surrounded by tropical landscaping. Colored LED exterior trim lighting adds to the home's curb appeal. FEATURES & UPGRADES INCLUDE: 50-AMP GENERATOR BYPASS SYSTEM • ULTRAFi HIGH-SPEED INTERNET INCLUDED IN HOA FEES • FRESH INTERIOR PAINT • NEW MICROWAVE & DISHWASHER • NEW WASHER & DRYER • NEW CULLIGAN WATER SOFTENER • UPGRADED LIGHTING • VINYL PLANK FLOORING IN FLEX ROOM • CUSTOM GARAGE SHELVING • HURRICANE SHUTTERS • ALARM SYSTEM WITH CAMERAS & RECORDING DOORBELL. NEARLY 3,000 SQ. FT. • 5 BEDROOMS • 3 FULL BATHS • POND & SUNSET VIEWS • RESORT-STYLE LAGOON LIVING! This home is truly a SHOWSTOPPER—schedule your private showing TODAY!
Additional Information
- Taxes
- $9601
- Taxes
- $3,414
- Minimum Lease
- 8-12 Months
- HOA Fee
- $236
- HOA Payment Schedule
- Quarterly
- Maintenance Includes
- Guard - 24 Hour, Cable TV, Pool, Internet
- Other Fees Amount
- 129
- Other Fees Term
- Quarterly
- Location
- Sidewalk, Paved
- Community Features
- Deed Restrictions, Gated Community - Guard, Park, Playground, Sidewalks, Security
- Property Description
- Two Story
- Zoning
- PD
- Interior Layout
- Ceiling Fans(s), Eat-in Kitchen, High Ceilings, Living Room/Dining Room Combo, Open Floorplan, PrimaryBedroom Upstairs, Stone Counters, Walk-In Closet(s), Window Treatments
- Interior Features
- Ceiling Fans(s), Eat-in Kitchen, High Ceilings, Living Room/Dining Room Combo, Open Floorplan, PrimaryBedroom Upstairs, Stone Counters, Walk-In Closet(s), Window Treatments
- Floor
- Carpet, Luxury Vinyl, Tile
- Appliances
- Dishwasher, Disposal, Dryer, Range, Range Hood, Refrigerator, Washer, Water Softener
- Utilities
- BB/HS Internet Available, Electricity Connected
- Heating
- Central
- Air Conditioning
- Central Air
- Exterior Construction
- Block, Stucco
- Exterior Features
- Sidewalk
- Roof
- Shingle
- Foundation
- Block
- Pool
- No Pool
- Garage Carport
- 2 Car Garage
- Garage Spaces
- 2
- Garage Dimensions
- 20x22
- Elementary School
- Reddick Elementary School
- Middle School
- Shields-Hb
- High School
- Sumner High School
- Fences
- Vinyl
- Water View
- Pond
- Pets
- Allowed
- Flood Zone Code
- X
- Parcel ID
- U-08-32-20-A96-000005-00004.0
- Legal Description
- FOREST BROOKE PHASE 2A LOT 4 BLOCK 5
Listing courtesy of RE/MAX REALTY UNLIMITED. 813-684-0016
Mortgage Calculator
StellarMLS is the source of this information via Internet Data Exchange Program. All listing information is deemed reliable but not guaranteed and should be independently verified through personal inspection by appropriate professionals. Listings displayed on this website may be subject to prior sale or removal from sale. Availability of any listing should always be independently verified. Listing information is provided for consumer personal, non-commercial use, solely to identify potential properties for potential purchase. All other use is strictly prohibited and may violate relevant federal and state law. Data last updated on