5545 Blue Azure Drive, Wimauma, FL 33598
- $345,000
- 4
- BD
- 3
- BA
- 1,925
- SqFt




- List Price
- $345,000
- Status
- Active
- Days on Market
- 355
- Price Change
- ▼ $5,000 1770319217
- MLS#
- TB8422039
- Property Style
- Single Family
- Year Built
- 2023
- Bedrooms
- 4
- Bathrooms
- 3
- Baths Half
- 1
- Living Area
- 1,925
- Lot Size
- 4,800
- Acres
- 0.11
- Total Acreage
- 0 to less than 1/4
- Legal Subdivision Name
- Berry Bay Sub
- MLS Area Major
- Wimauma
Property Description
SELLER OFFERING CLOSING COSTS! LIKE NEW & MOVE-IN READY! Welcome to this stunning 4-bedroom, 2.5-bathroom home offering 1,925 sq. ft. of modern living space with serene water views. Built in 2023, this home blends style, comfort, and convenience. Step inside to discover an open-concept layout where the living, dining, and kitchen areas flow seamlessly together—perfect for entertaining or everyday living. Large windows fill the space with natural light while showcasing beautiful water views. Upstairs, the spacious primary suite features a generous walk-in closet, dual sinks, and a walk-in shower. Three additional bedrooms plus a versatile loft provide plenty of space for family, guests, or a home office. With its expansive size and serene waterfront setting, the oversized backyard offers a blank canvas ready to be transformed into your own private paradise. Located in the highly desirable Berry Bay community, you’ll enjoy resort-style amenities including a swimming pool, clubhouse, playground, and sports courts. Outdoor enthusiasts will love nearby Little Manatee River State Park for kayaking, hiking, and horseback riding, while shopping and dining are just minutes away at Ellenton Premium Outlets. With convenient access to US Hwy 301 and I-75, commuting to Tampa, St. Petersburg, and Sarasota is a breeze.
Additional Information
- Taxes
- $7593
- Taxes
- $2,274
- Minimum Lease
- No Minimum
- HOA Fee
- $110
- HOA Payment Schedule
- Annually
- Community Features
- Clubhouse, Community Mailbox, Dog Park, Park, Playground, Pool, Sidewalks, No Deed Restriction
- Property Description
- Two Story
- Zoning
- PD
- Interior Layout
- Eat-in Kitchen, Kitchen/Family Room Combo, Open Floorplan
- Interior Features
- Eat-in Kitchen, Kitchen/Family Room Combo, Open Floorplan
- Floor
- Carpet, Ceramic Tile
- Appliances
- Dishwasher, Microwave, Range, Refrigerator
- Utilities
- Electricity Connected
- Heating
- Central
- Air Conditioning
- Central Air
- Exterior Construction
- Block, Stucco
- Exterior Features
- Sidewalk
- Roof
- Shingle
- Foundation
- Slab
- Pool
- Community
- Garage Carport
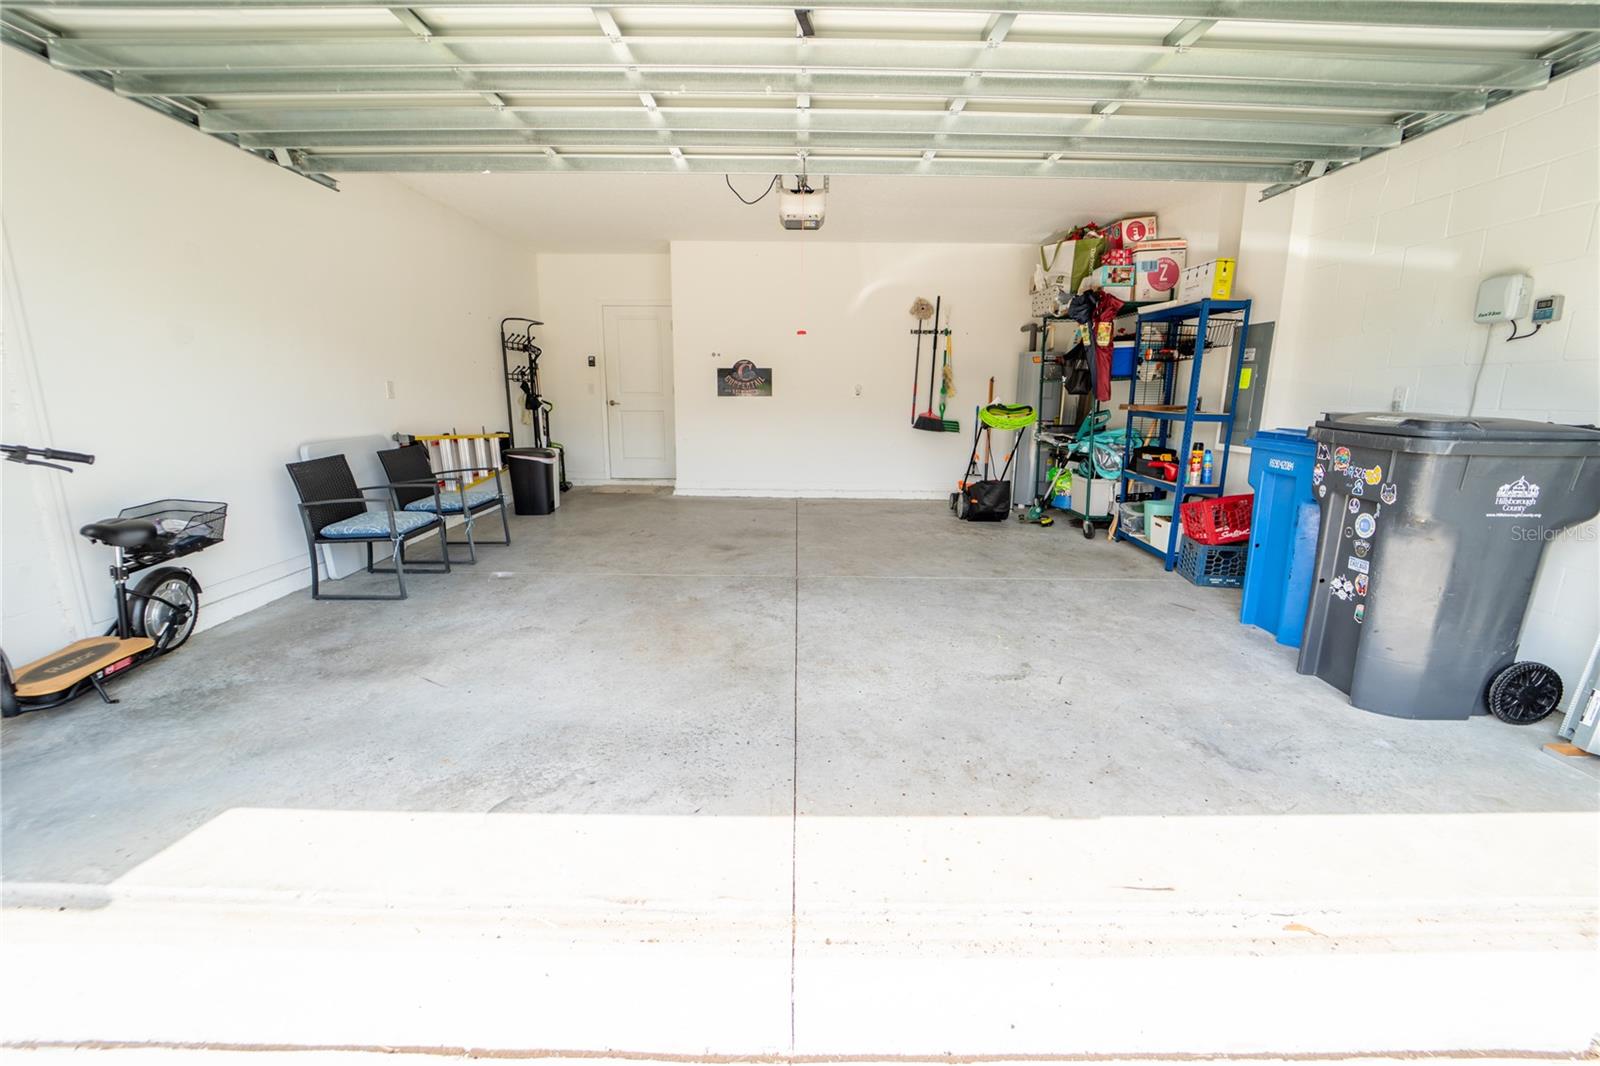
- 2 Car Garage
- Garage Spaces
- 2
- Garage Dimensions
- 20x20
- Elementary School
- Reddick Elementary School
- Middle School
- Shields-Hb
- High School
- Sumner High School
- Pets
- Allowed
- Flood Zone Code
- X
- Parcel ID
- U-29-32-20-C89-000000-00140.0
- Legal Description
- BERRY BAY SUBDIVISION VILLAGE I LOT 140
Listing courtesy of FOUNDATION REALTY GROUP. 813-729-6000
Mortgage Calculator
StellarMLS is the source of this information via Internet Data Exchange Program. All listing information is deemed reliable but not guaranteed and should be independently verified through personal inspection by appropriate professionals. Listings displayed on this website may be subject to prior sale or removal from sale. Availability of any listing should always be independently verified. Listing information is provided for consumer personal, non-commercial use, solely to identify potential properties for potential purchase. All other use is strictly prohibited and may violate relevant federal and state law. Data last updated on