4018 3rd Street W, Lehigh Acres, FL 33971
- $344,999
- 3
- BD
- 2
- BA
- 1,569
- SqFt










- List Price
- $344,999
- Status
- Active
- Days on Market
- 104
- MLS#
- S5151616
- Property Style
- Single Family
- New Construction
- Yes
- Year Built
- 2026
- Bedrooms
- 3
- Bathrooms
- 2
- Living Area
- 1,569
- Lot Size
- 10,890
- Acres
- 0.25
- Total Acreage
- 1/4 to less than 1/2
- Legal Subdivision Name
- Lehigh Acres
- MLS Area Major
- Lehigh Acres
Property Description
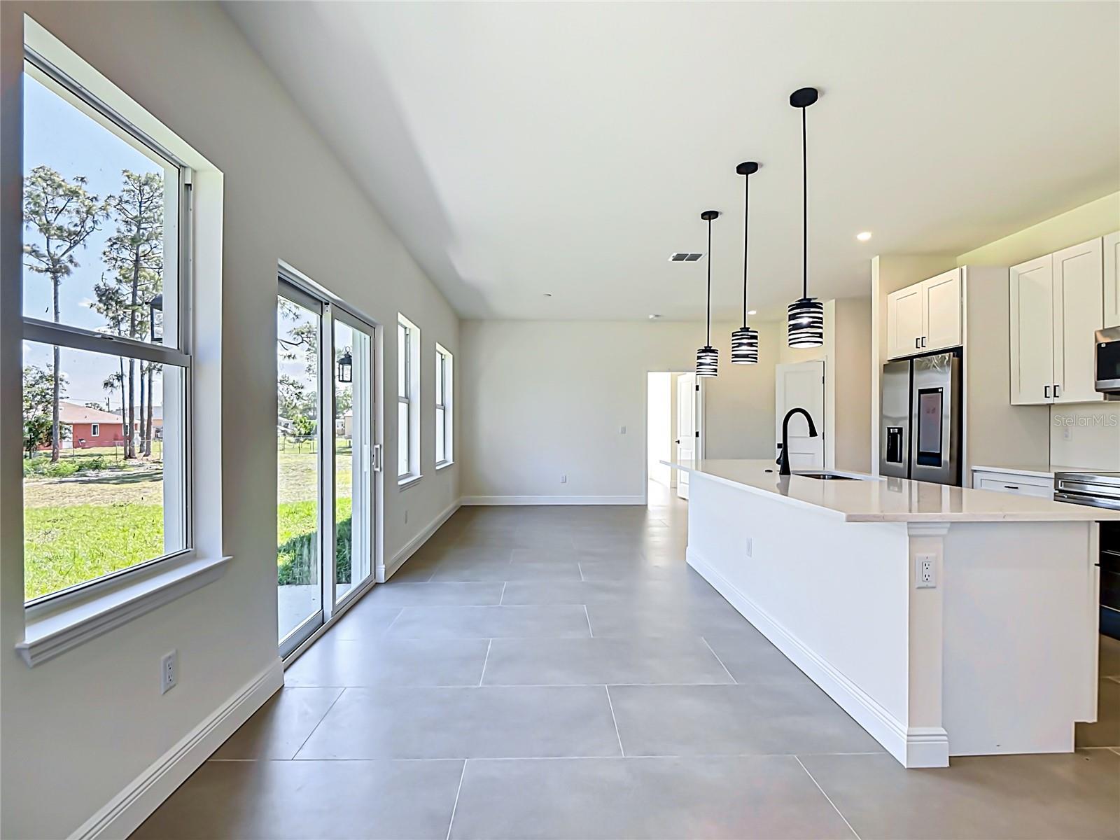
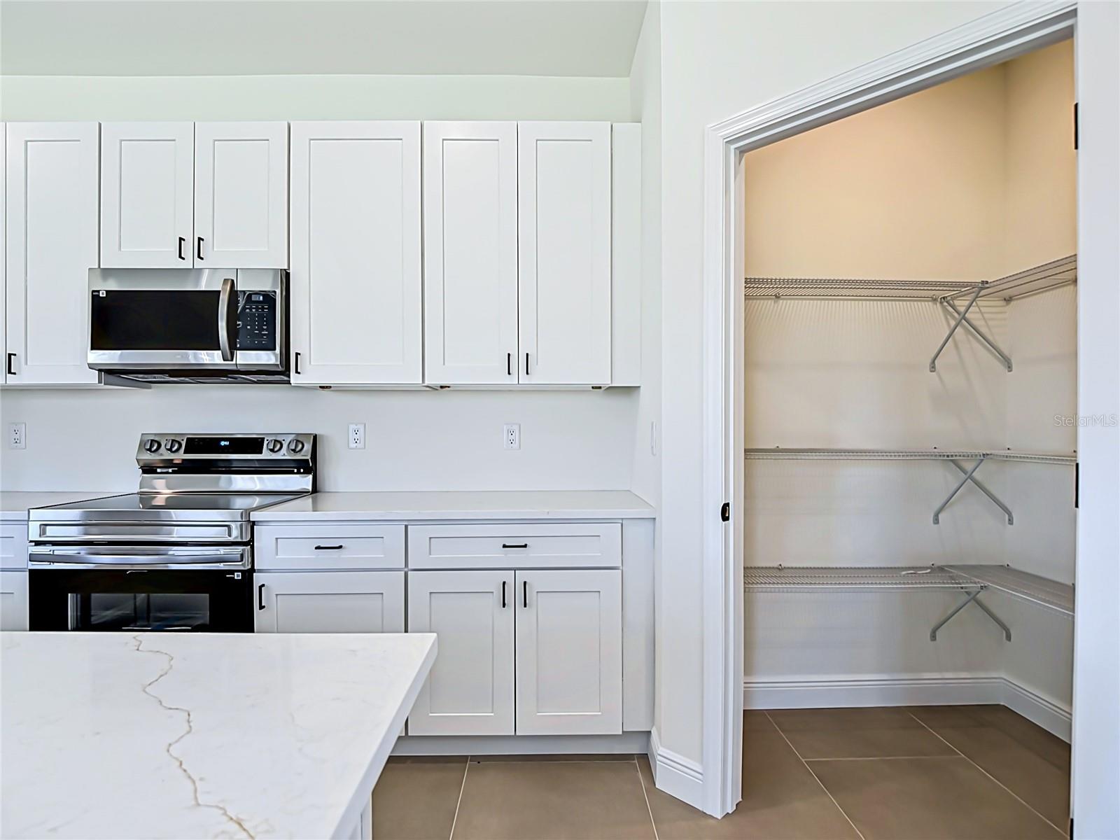
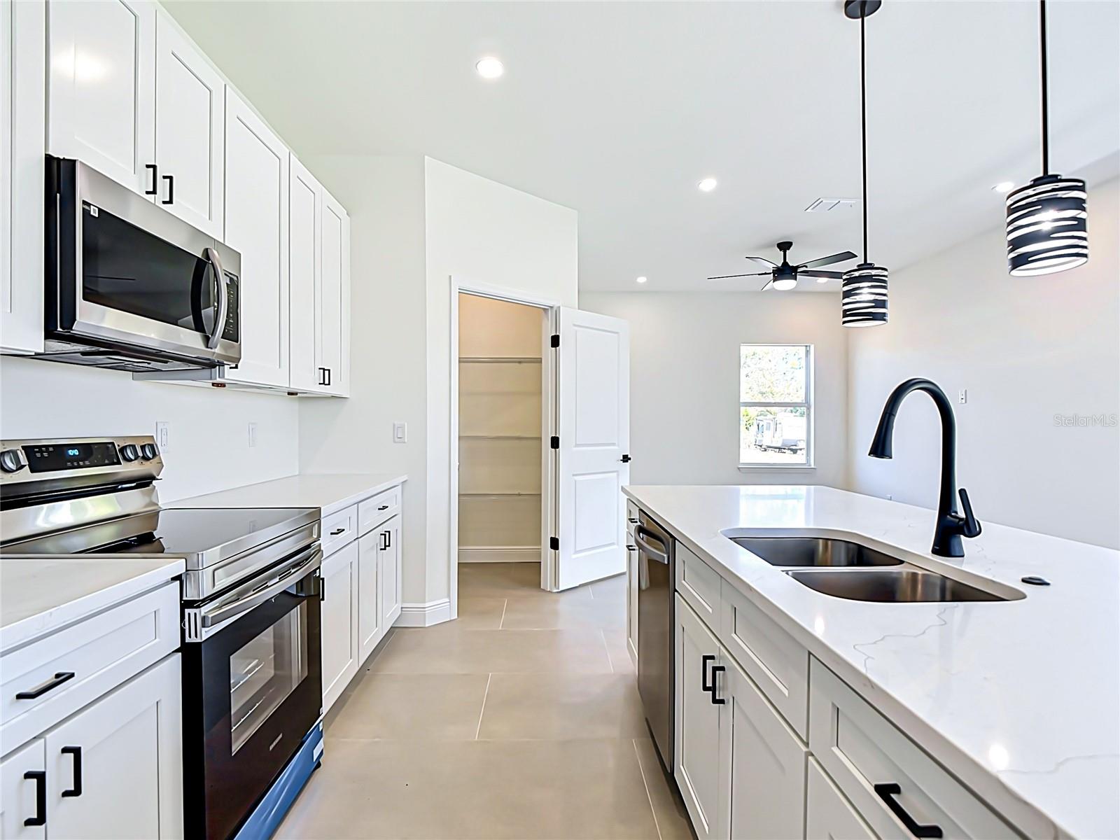
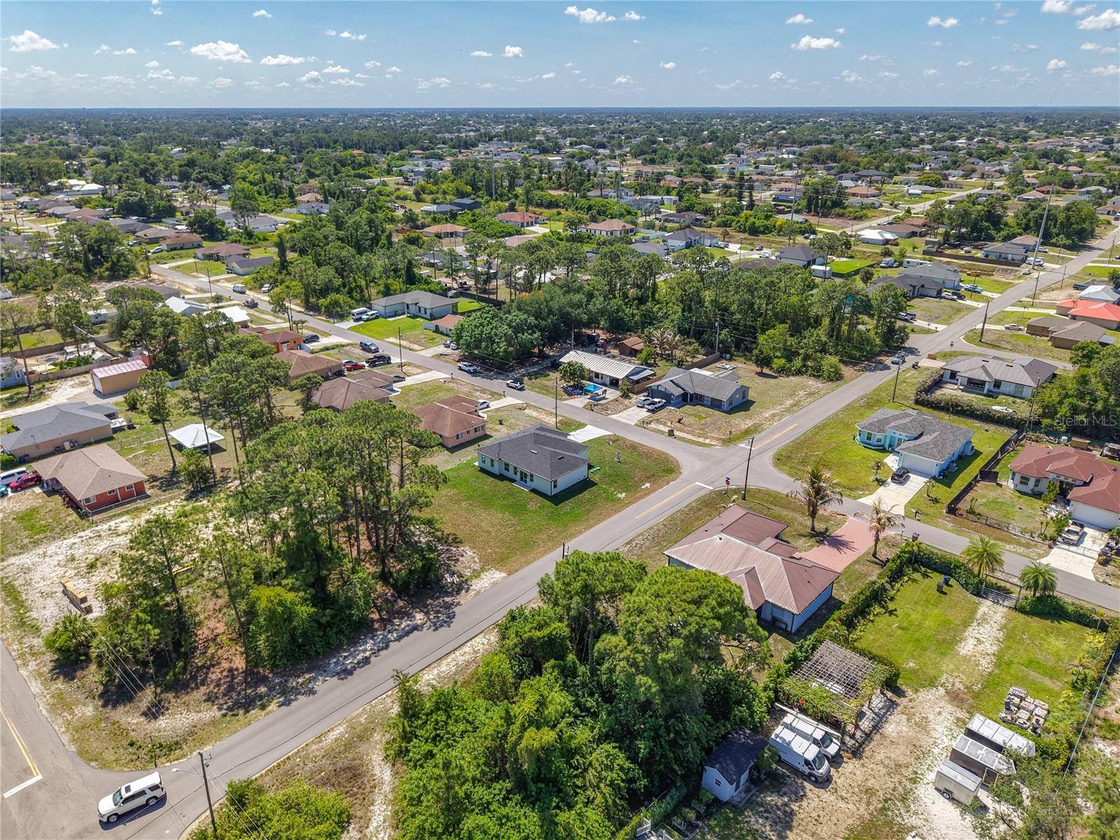
Virtually Staged. Move-In Ready 2026 New Construction on a Quarter-Acre Lot—No HOA. Welcome to this completed 2026 new-construction home offering 3 bedrooms, 2 bathrooms, 1,569 square feet of thoughtfully designed living space, and an attached two-car garage. The open-concept layout connects the kitchen, dining, and living areas for comfortable daily living and entertaining. Enjoy modern finishes, abundant natural light, generous storage, a private primary suite, and a spacious backyard on approximately a quarter-acre. With no HOA indicated, buyers have greater flexibility than in many competing communities. The home is complete and ready for immediate occupancy, with a builder warranty included. Cash, conventional, FHA, and VA financing may be available, subject to buyer and lender approval. Ask about the seller’s closing-cost or interest-rate incentive.
Additional Information
- Taxes
- $528
- Minimum Lease
- No Minimum
- Location
- Corner Lot
- Community Features
- No Deed Restriction
- Property Description
- One Story
- Zoning
- RS-1
- Interior Layout
- Ceiling Fans(s), Kitchen/Family Room Combo, Open Floorplan, Primary Bedroom Main Floor, Solid Surface Counters, Stone Counters, Walk-In Closet(s)
- Interior Features
- Ceiling Fans(s), Kitchen/Family Room Combo, Open Floorplan, Primary Bedroom Main Floor, Solid Surface Counters, Stone Counters, Walk-In Closet(s)
- Floor
- Ceramic Tile
- Appliances
- Dishwasher, Disposal, Electric Water Heater, Microwave, Range Hood, Refrigerator, Water Filtration System, Water Softener
- Utilities
- Cable Available, Public
- Heating
- Central
- Air Conditioning
- Central Air, Attic Fan
- Exterior Construction
- Block, Stucco
- Exterior Features
- Garden
- Roof
- Shingle
- Foundation
- Block, Slab
- Pool
- No Pool
- Garage Carport
- 2 Car Garage
- Garage Spaces
- 2
- Garage Features
- Garage Door Opener
- Garage Dimensions
- 20x20
- Elementary School
- Sunshine Elementary
- Middle School
- Varsity Lakes Middle School
- High School
- Lehigh Acres High School
- Pets
- Allowed
- Flood Zone Code
- X
- Parcel ID
- 27-44-26-L4-04042.0200
- Legal Description
- LEHIGH ACRES UNIT 4 BLK 42 PB 15 PG 77 LOT 20
Listing courtesy of EG ORLANDO LLC. 407-453-8679
Mortgage Calculator
StellarMLS is the source of this information via Internet Data Exchange Program. All listing information is deemed reliable but not guaranteed and should be independently verified through personal inspection by appropriate professionals. Listings displayed on this website may be subject to prior sale or removal from sale. Availability of any listing should always be independently verified. Listing information is provided for consumer personal, non-commercial use, solely to identify potential properties for potential purchase. All other use is strictly prohibited and may violate relevant federal and state law. Data last updated on