Share this with your friends


+17024097939
Keller Williams South Shore
422 Eisenhower Boulevard, Lehigh Acres, FL 33974
- $319,990
- 4
- BD
- 2
- BA
- 1,773
- SqFt






- List Price
- $319,990
- Status
- Active
- Days on Market
- 173
- Price Change
- ▼ $5,009 1788324616
- MLS#
- S5147764
- Property Style
- Single Family
- New Construction
- Yes
- Year Built
- 2026
- Bedrooms
- 4
- Bathrooms
- 2
- Living Area
- 1,773
- Lot Size
- 10,001
- Acres
- 0.23
- Total Acreage
- 0 to less than 1/4
- Legal Subdivision Name
- Lehigh Acres
- MLS Area Major
- Lehigh Acres
Property Description
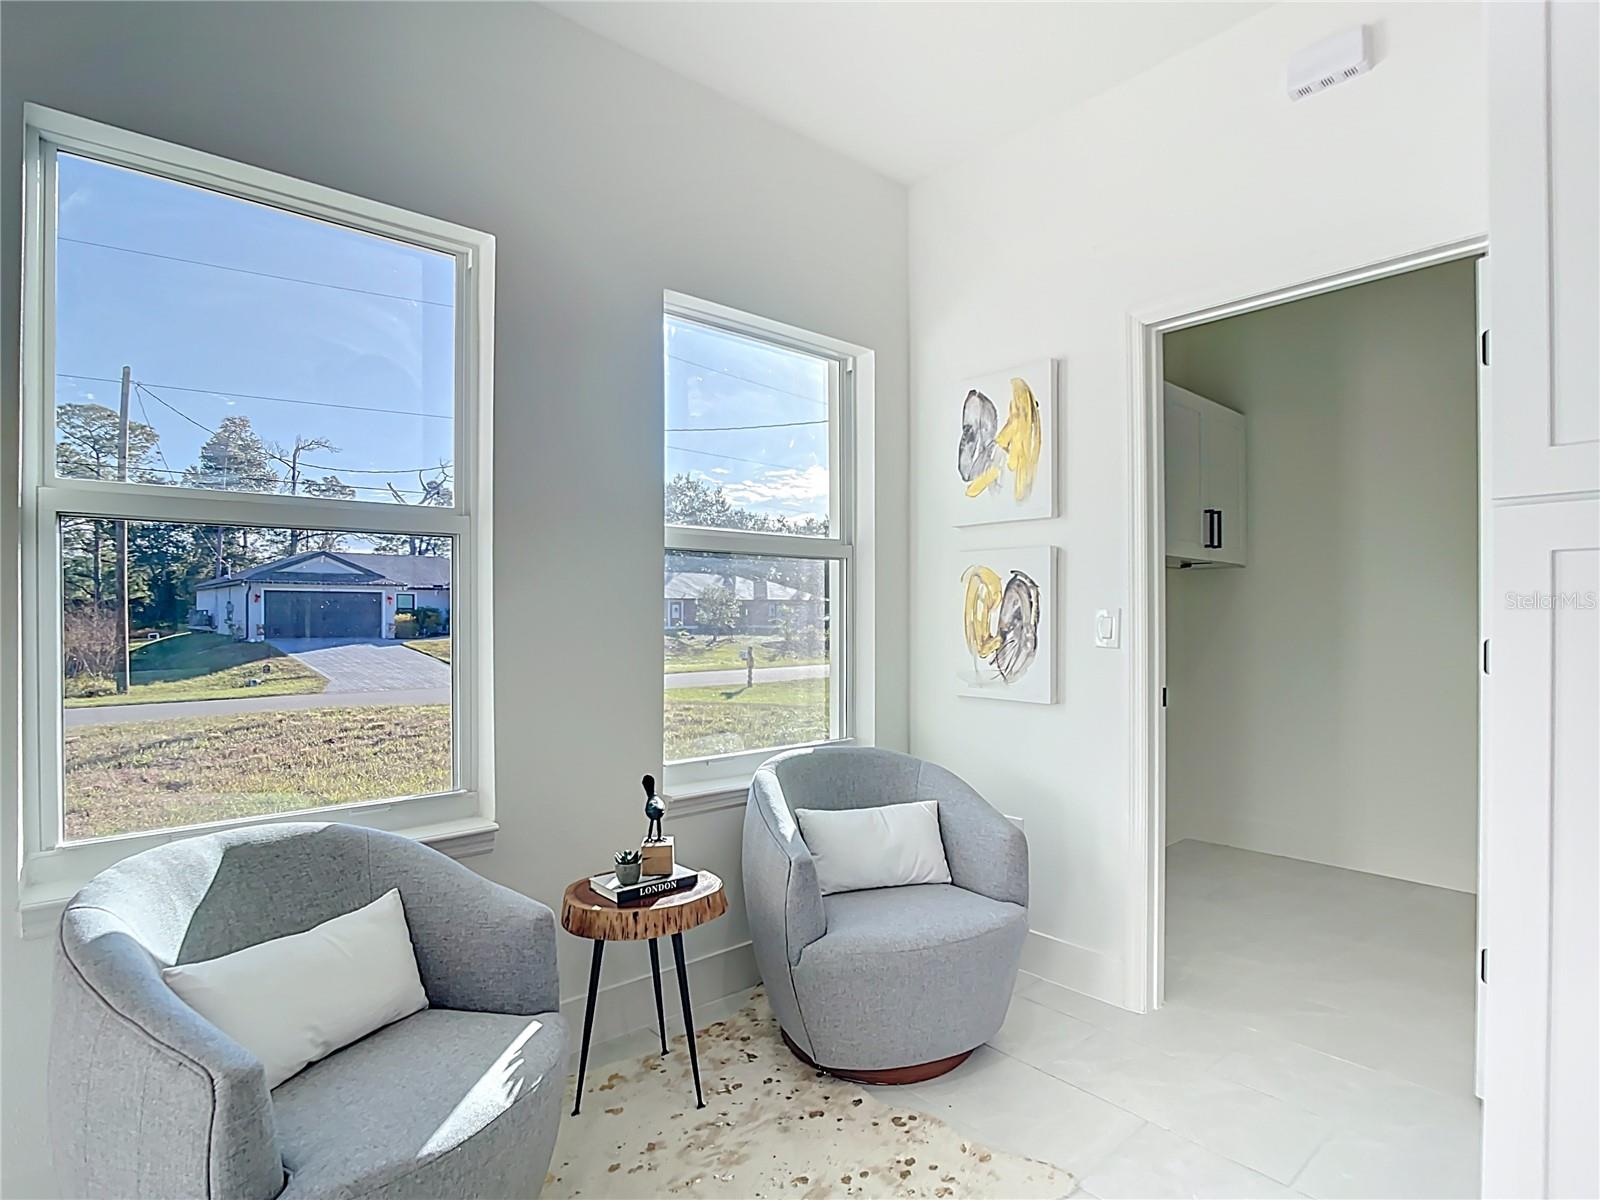
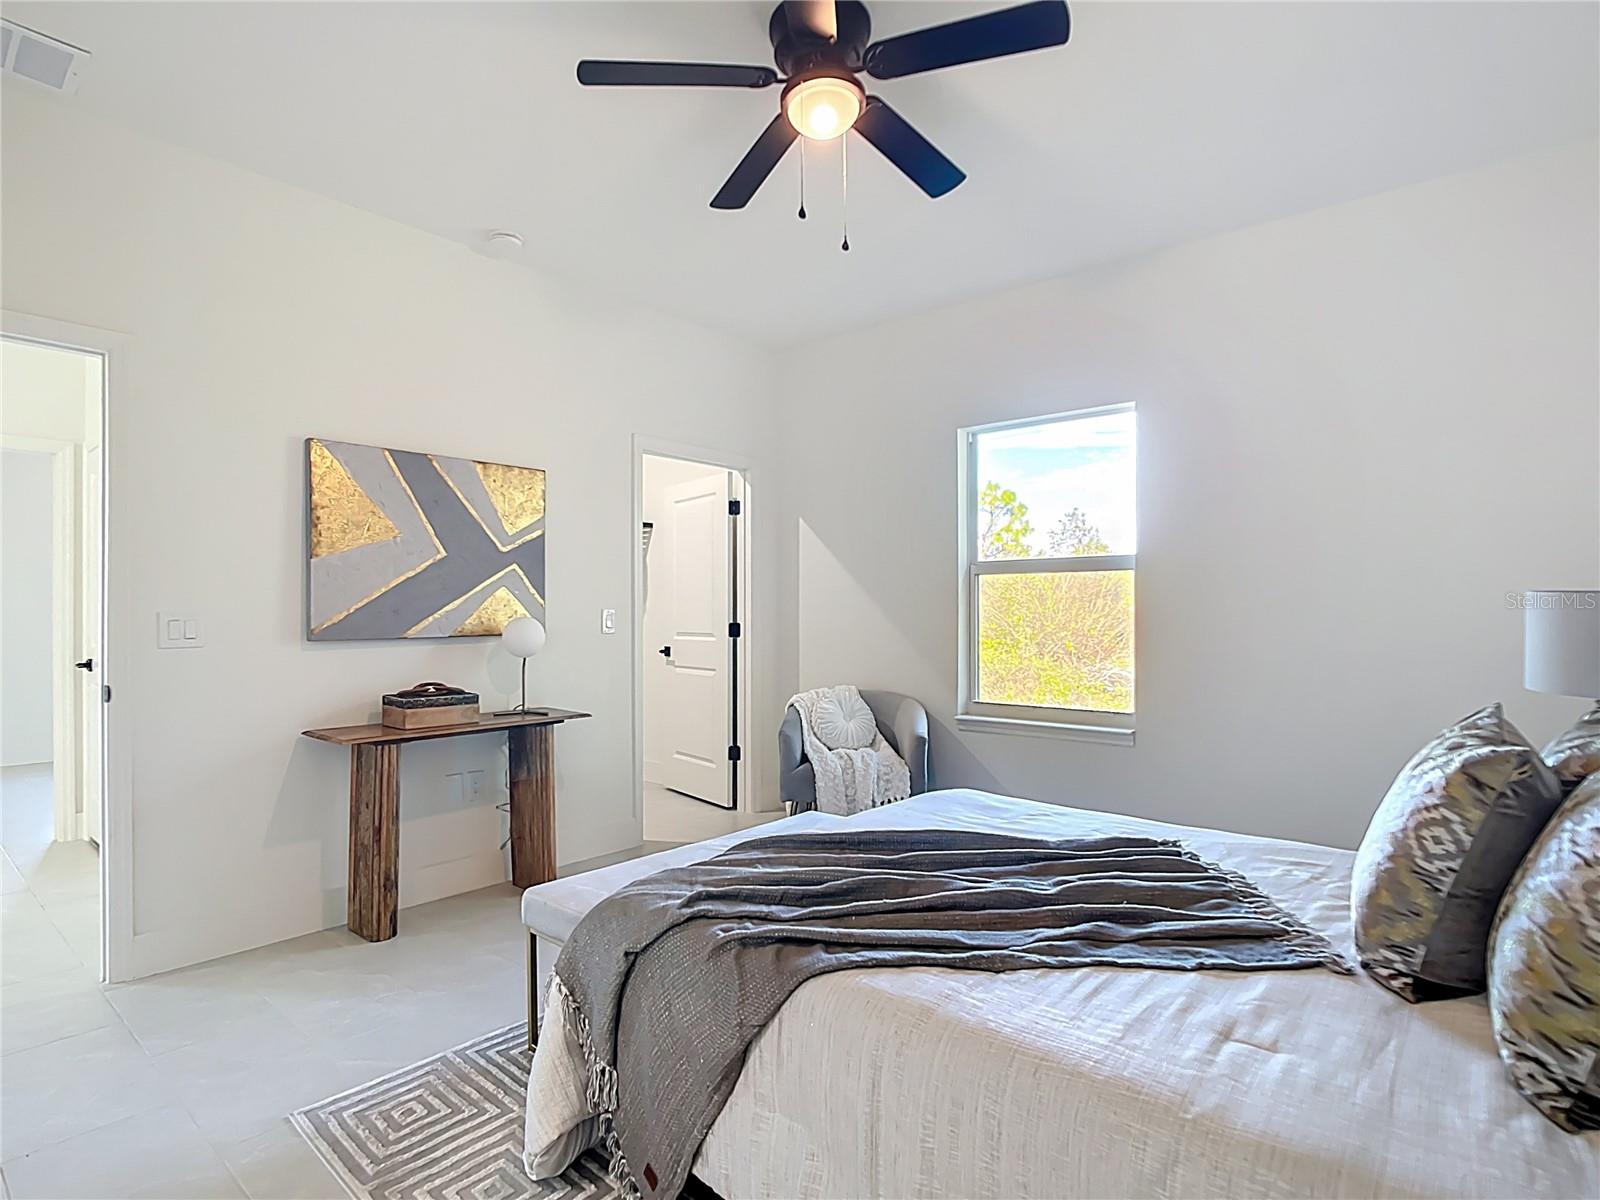
Discover this brand-new construction home in the growing community of Lehigh Acres, offering the perfect blend of modern design, comfort, and freedom — with no HOA restrictions. From the moment you enter, you’re welcomed by high ceilings and a bright, open-concept layout, enhanced by tile flooring throughout, creating a clean and spacious atmosphere ideal for everyday living and entertaining. The kitchen serves as the centerpiece of the home, featuring stainless steel appliances, sleek modern cabinetry, and high-quality finishes that showcase exceptional craftsmanship and attention to detail. The thoughtfully designed floor plan provides both functionality and style, perfect for families or anyone seeking a move-in-ready home. Built with durability and efficiency in mind, this home includes hurricane-impact windows, sliding glass doors, and a reinforced garage door, along with installed gutters for added convenience and long-term value. Situated in a desirable area of Lehigh Acres, this property is located in a low-risk flood zone (Zone X), offering added peace of mind. Enjoy the flexibility of owning a home without HOA limitations while still being close to shopping, dining, schools, and major roadways. Builder incentives available toward buyer’s closing costs. (Photos are from the model home and some finishes my be different)
Additional Information
- Taxes
- $421
- Minimum Lease
- No Minimum
- Community Features
- No Deed Restriction
- Property Description
- One Story
- Zoning
- R
- Interior Layout
- Ceiling Fans(s), Kitchen/Family Room Combo, Tray Ceiling(s)
- Interior Features
- Ceiling Fans(s), Kitchen/Family Room Combo, Tray Ceiling(s)
- Floor
- Tile
- Appliances
- Dishwasher, Disposal, Microwave, Range, Refrigerator
- Utilities
- Other
- Heating
- Central
- Air Conditioning
- Central Air
- Exterior Construction
- Block
- Exterior Features
- Garden, Other
- Roof
- Shingle
- Foundation
- Slab
- Pool
- No Pool
- Garage Carport
- 2 Car Garage
- Garage Spaces
- 2
- Pets
- Allowed
- Flood Zone Code
- X
- Parcel ID
- 11-45-27-L3-10039.0150
- Legal Description
- LEHIGH ACRES UNIT 10
Listing courtesy of LA ROSA REALTY KISSIMMEE. 407-930-3530
Mortgage Calculator
StellarMLS is the source of this information via Internet Data Exchange Program. All listing information is deemed reliable but not guaranteed and should be independently verified through personal inspection by appropriate professionals. Listings displayed on this website may be subject to prior sale or removal from sale. Availability of any listing should always be independently verified. Listing information is provided for consumer personal, non-commercial use, solely to identify potential properties for potential purchase. All other use is strictly prohibited and may violate relevant federal and state law. Data last updated on