614 Ravenna Street, Venice, FL 34285
- $1,590,000
- 3
- BD
- 3
- BA
- 2,664
- SqFt









- List Price
- $1,590,000
- Status
- Active
- Days on Market
- 145
- MLS#
- N6143270
- Property Style
- Single Family
- Architectural Style
- Custom
- Year Built
- 1977
- Bedrooms
- 3
- Bathrooms
- 3
- Baths Half
- 1
- Living Area
- 2,664
- Lot Size
- 11,220
- Acres
- 0.26
- Total Acreage
- 1/4 to less than 1/2
- Legal Subdivision Name
- Golden Beach
- Community Name
- Golden Beach
- MLS Area Major
- Venice
Property Description
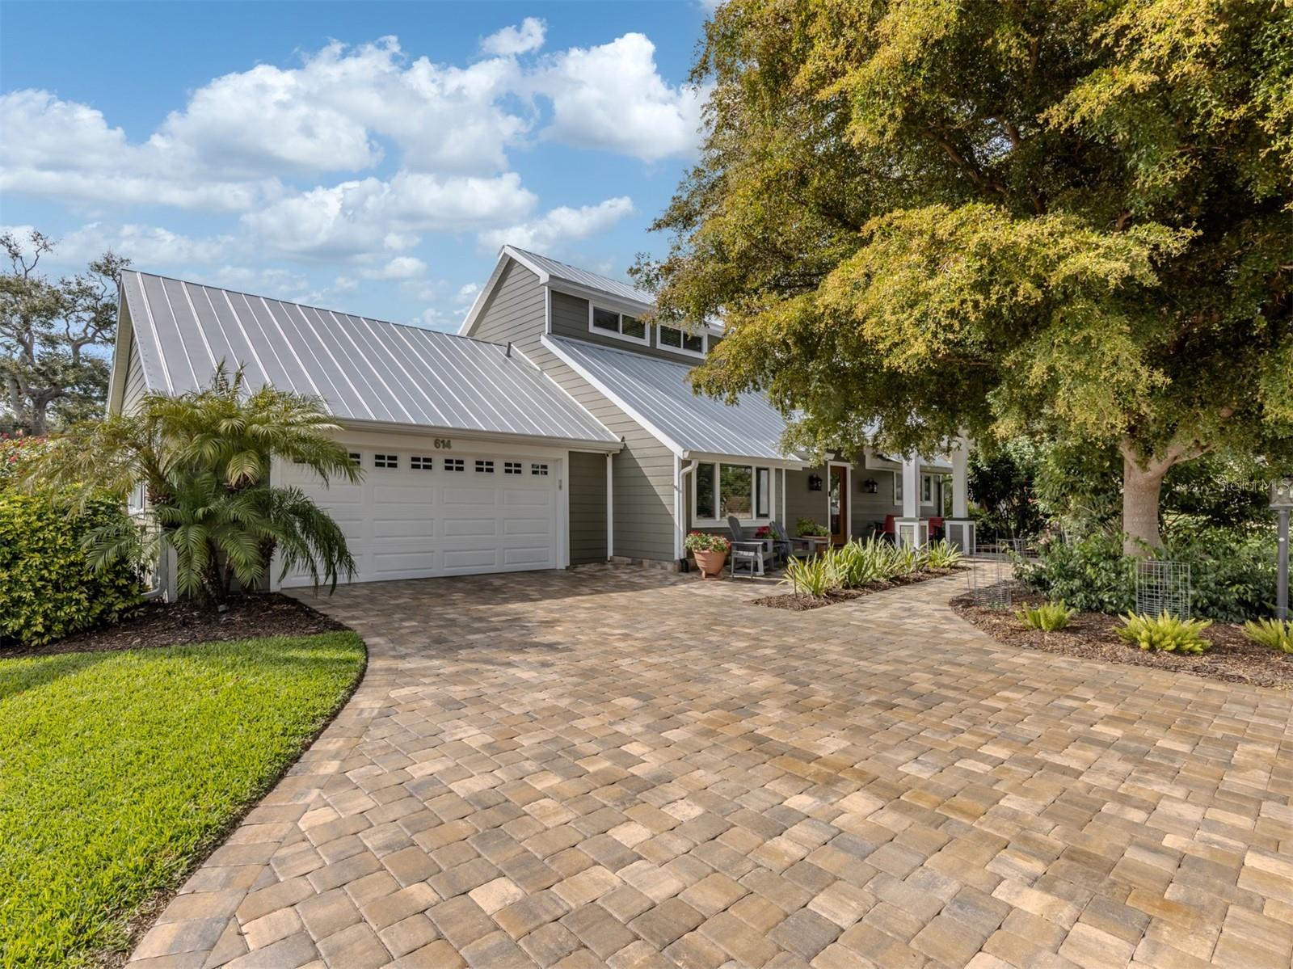
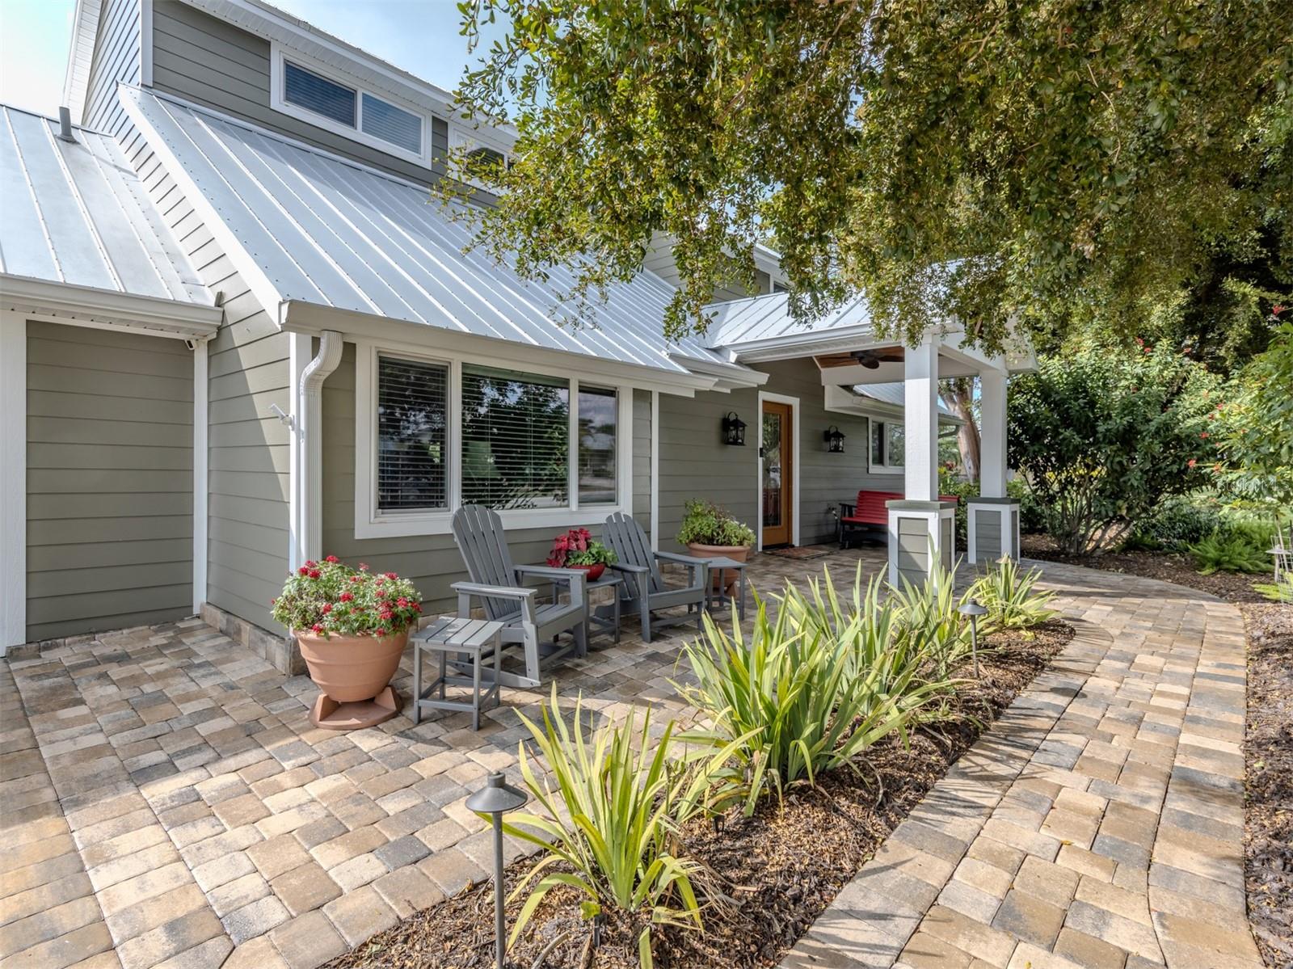
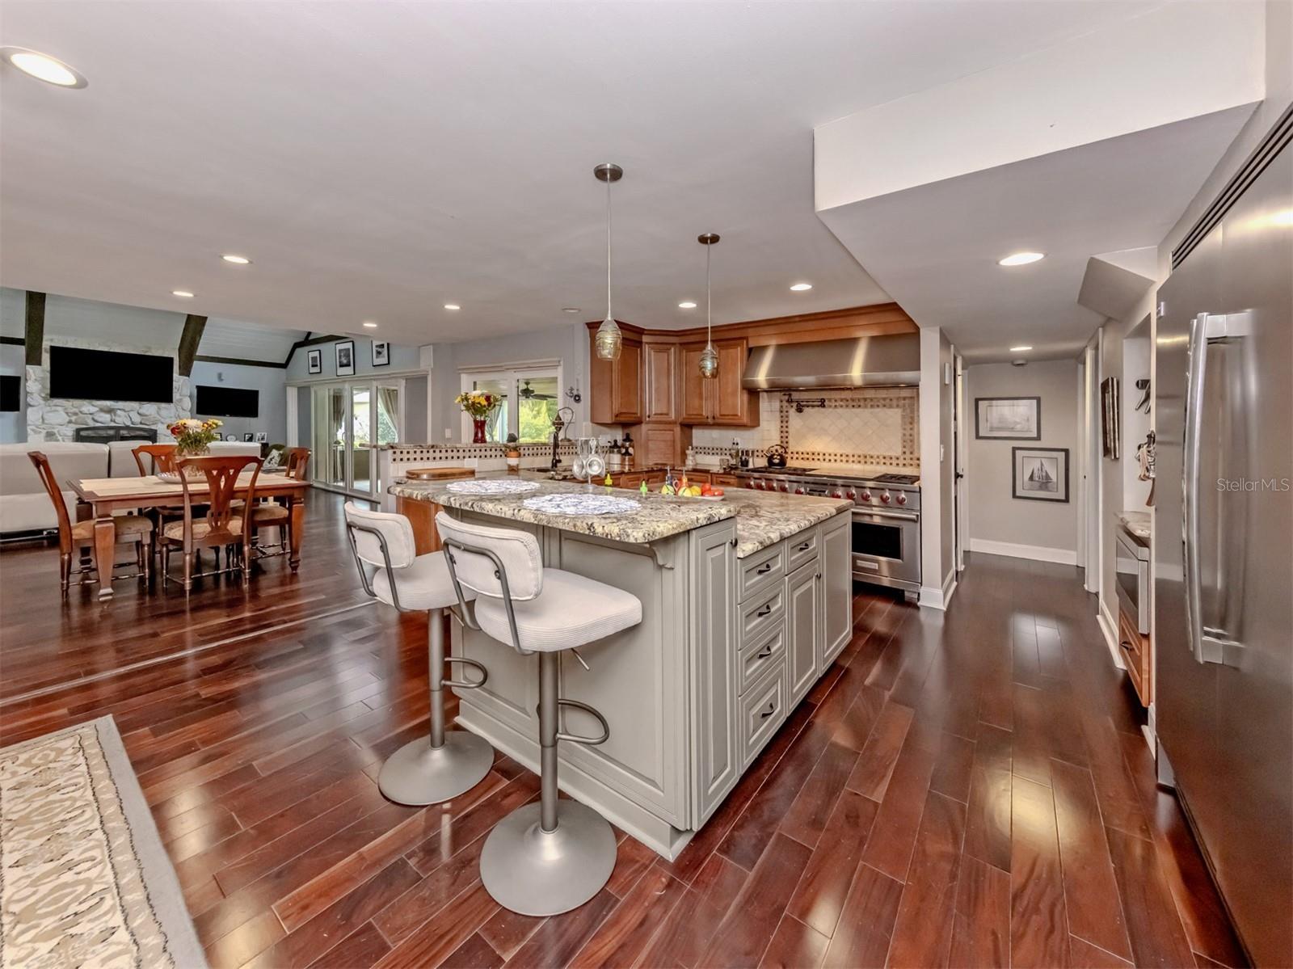
To view this custom Island home, try to set aside plenty of time to go through it twice. The expansive size, unique layout and many upscale details are a lot to take in by just a casual walk-through. Among first impressions are the paver drive and walkways, mature trees and plantings, and welcoming front porch entry. The inside space flows beautifully revealing one thoughtful detail after another. The heart of the home is the kitchen. An extra-size granite-topped island includes bar-height seating and another seating perch faces inward. The list of appliances shows only the best, starting with 60-inch gas +electric range by Wolfe, restaurant-grade double-size refrigerator and freezer, two full size Fisher & Paykel dishwasher drawers, under counter Sub-Zero ice maker and bar fridge. For anyone who appreciates the Art of cooking, it's a dream come true. Beyond the second dining area is the 20x20 2-story great room, with customized fireplace wall, structural beamed ceiling The wall of double-stacking sliding doors opens to the Outdoor Family Room. With screened enclosure on 3 sides, lovely pine ceiling and tile floors, it truly feels like a bonus family room. The main floor also includes 2 bedrooms and bath on their own side of the house. The primary suite is a true retreat, consisting of the whole 729 sq.ft.2nd floor. Accessible by 2 sets of stairs, the first section is a 16x18 office/library with vaulted ceiling that overlooks parts of the main floor and even a special closet for extra stack washer & dryer. The adjacent loft has 7x23 loft workout section, and access to a 12x18 outdoor deck. The main bedroom is a quiet and secluded space with adjacent bath with multiple-room and extravagant closet spaces. This one-of-a-kind Venice Island home goes beyond looking great, it features mechanical systems including a whole-house Generac generator, 1000-gallon propane tank, two tankless instant-hot water systems, hurricane-rated windows, replumbed water pipes and re-lined sewer pipes and more. Ask for a comprehensive list of all value-add items.
Additional Information
- Taxes
- $7382
- Minimum Lease
- 1 Month
- Location
- City Limits, Landscaped, Level, Paved
- Community Features
- Street Lights, No Deed Restriction
- Property Description
- Two Story
- Zoning
- RSF3
- Interior Layout
- Built-in Features, Crown Molding, Eat-in Kitchen, High Ceilings, Kitchen/Family Room Combo, L Dining, Open Floorplan, PrimaryBedroom Upstairs, Solid Surface Counters, Solid Wood Cabinets, Split Bedroom, Stone Counters, Vaulted Ceiling(s), Walk-In Closet(s), Wet Bar, Window Treatments
- Interior Features
- Built-in Features, Crown Molding, Eat-in Kitchen, High Ceilings, Kitchen/Family Room Combo, L Dining, Open Floorplan, PrimaryBedroom Upstairs, Solid Surface Counters, Solid Wood Cabinets, Split Bedroom, Stone Counters, Vaulted Ceiling(s), Walk-In Closet(s), Wet Bar, Window Treatments
- Floor
- Hardwood, Tile
- Appliances
- Dishwasher, Disposal, Exhaust Fan, Freezer, Gas Water Heater, Ice Maker, Indoor Grill, Microwave, Range, Range Hood, Refrigerator, Tankless Water Heater, Wine Refrigerator
- Utilities
- Cable Connected, Electricity Connected, Propane, Public, Sewer Connected, Sprinkler Well, Underground Utilities, Water Connected
- Heating
- Central, Electric, Heat Pump, Propane, Zoned
- Air Conditioning
- Central Air, Zoned
- Fireplace Description
- Family Room
- Exterior Construction
- HardiPlank Type, Frame
- Exterior Features
- Balcony, Lighting, Outdoor Shower, Private Yard, Rain Gutters, Sliding Doors
- Roof
- Metal
- Foundation
- Slab
- Pool
- No Pool
- Garage Carport
- 2 Car Garage
- Garage Spaces
- 2
- Garage Features
- Garage Door Opener, Golf Cart Parking, Oversized
- Elementary School
- Venice Elementary
- Middle School
- Venice Area Middle
- High School
- Venice Senior High
- Water Access
- Beach - Access Deeded
- Pets
- Allowed
- Flood Zone Code
- X500
- Parcel ID
- 0177090017
- Legal Description
- LOT 4 BLK 7 GOLDEN BEACH UNIT 2
Listing courtesy of MICHAEL SAUNDERS & COMPANY. 941-485-5421
Mortgage Calculator
StellarMLS is the source of this information via Internet Data Exchange Program. All listing information is deemed reliable but not guaranteed and should be independently verified through personal inspection by appropriate professionals. Listings displayed on this website may be subject to prior sale or removal from sale. Availability of any listing should always be independently verified. Listing information is provided for consumer personal, non-commercial use, solely to identify potential properties for potential purchase. All other use is strictly prohibited and may violate relevant federal and state law. Data last updated on