515 Wekiva River Court Unit 81, Englewood, FL 34223
- $320,000
- 2
- BD
- 2
- BA
- 1,373
- SqFt






- List Price
- $320,000
- Status
- Active
- Days on Market
- 313
- Price Change
- ▼ $9,000 1772672072
- MLS#
- D6144664
- Property Style
- Single Family
- Architectural Style
- Ranch
- Year Built
- 1992
- Bedrooms
- 2
- Bathrooms
- 2
- Living Area
- 1,373
- Total Acreage
- Non-Applicable
- Monthly Condo Fee
- 257
- Legal Subdivision Name
- Park Forest
- Community Name
- Park Forest
- MLS Area Major
- Englewood
Property Description
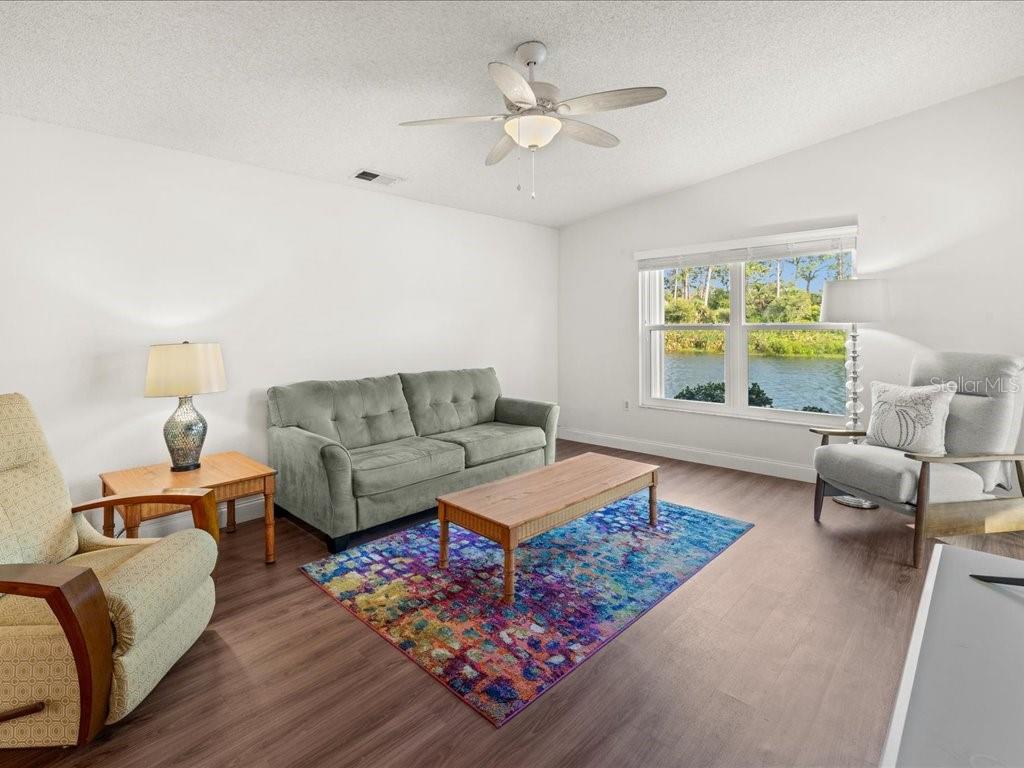
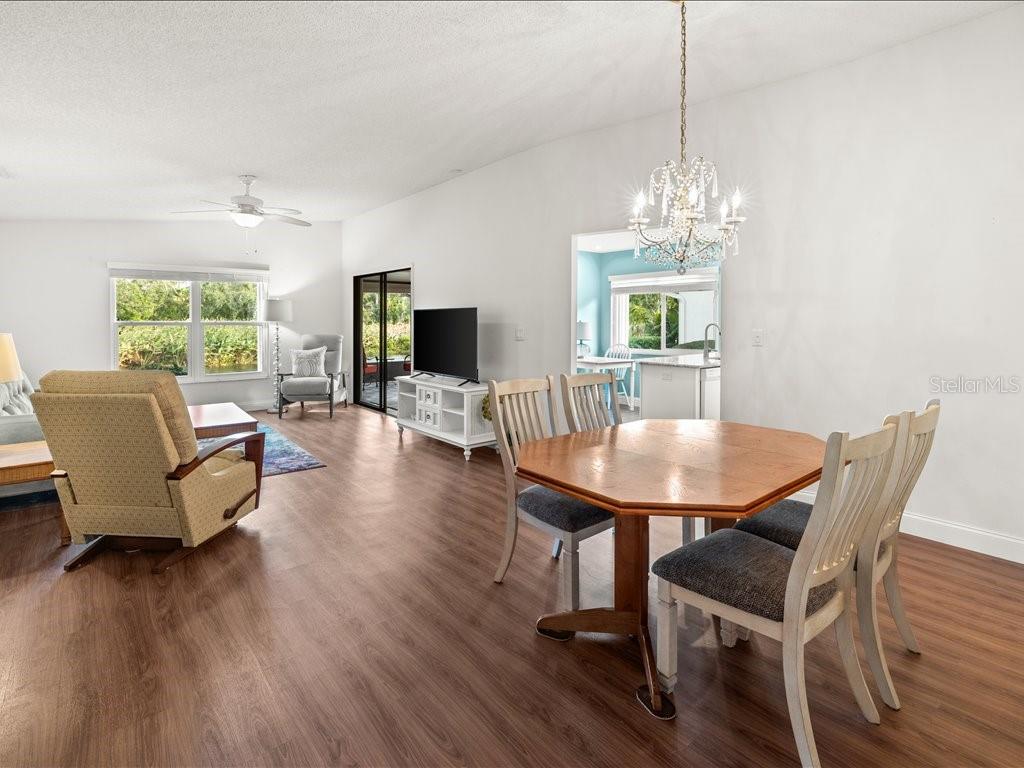
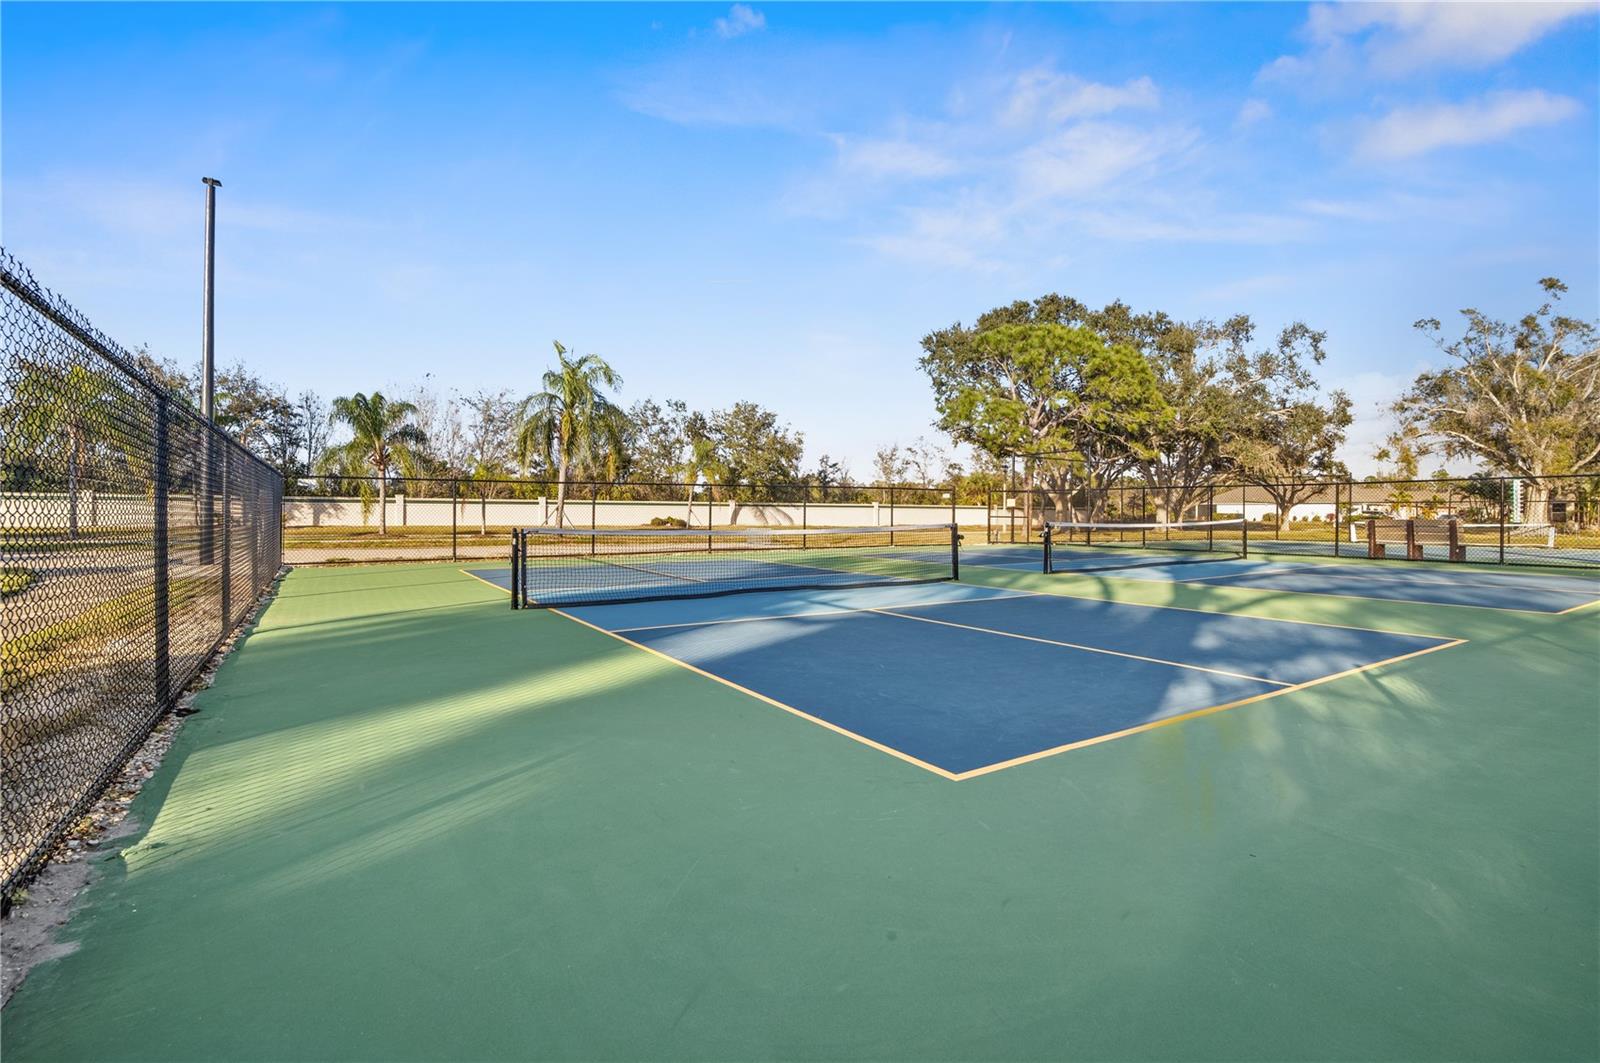
*Better Price! Same Great Home* Welcome to your own private slice of paradise! This turnkey home captures the essence of Florida living, offering a relaxing water view. Step inside to a bright floor plan featuring vaulted ceilings, luxury vinyl flooring, and seamless indoor-outdoor living. Your backyard oasis is the perfect retreat—ideal for savoring colorful sunrises or watching wildlife by the serene pond. The updated kitchen combines style and functionality with modern Fabuwood cabinetry, granite countertops, decorative backsplash and a breakfast bar. A cozy dinette area overlooks the sun-filled lanai and features a convenient coffee station. The spacious primary suite offers a peaceful escape with an oversized walk-in closet and ensuite bath featuring an extended vanity and walk-in shower. A comfortable guest bedroom and full bath provide plenty of space for visitors. As part of the HOA community, residents enjoy year-round activities including pickleball, tennis, and shuffleboard courts, water aerobics, and a clubhouse for social gatherings. The HOA covers lawn care, exterior painting every seven years, and roof replacement every seventeen—offering a truly carefree lifestyle. Perfectly situated just minutes from Gulf beaches, shopping, dining, and vibrant Dearborn Street, this home blends comfort, convenience, and coastal charm in one exceptional package.
Additional Information
- Taxes
- $3182
- Minimum Lease
- 4 Months
- HOA Payment Schedule
- Quarterly
- Maintenance Includes
- Pool, Maintenance Grounds, Private Road
- Condo Fees
- $770
- Condo Fees Term
- Quarterly
- Location
- Cleared, Cul-De-Sac, Landscaped, Level, Paved
- Community Features
- Buyer Approval Required, Clubhouse, Gated Community - No Guard, Golf Carts OK, Irrigation-Reclaimed Water, Pool, Sidewalks, Tennis Court(s), Street Lights, No Deed Restriction, Maintenance Free
- Property Description
- One Story
- Interior Layout
- Ceiling Fans(s), Eat-in Kitchen, Living Room/Dining Room Combo, Primary Bedroom Main Floor, Solid Surface Counters, Stone Counters, Thermostat, Vaulted Ceiling(s), Walk-In Closet(s), Window Treatments
- Interior Features
- Ceiling Fans(s), Eat-in Kitchen, Living Room/Dining Room Combo, Primary Bedroom Main Floor, Solid Surface Counters, Stone Counters, Thermostat, Vaulted Ceiling(s), Walk-In Closet(s), Window Treatments
- Floor
- Ceramic Tile, Luxury Vinyl
- Appliances
- Dishwasher, Disposal, Dryer, Electric Water Heater, Exhaust Fan, Microwave, Range, Refrigerator, Washer
- Utilities
- BB/HS Internet Available, Cable Connected, Electricity Connected, Sewer Connected, Underground Utilities, Water Connected
- Heating
- Central, Electric
- Air Conditioning
- Central Air
- Exterior Construction
- Block, Concrete, Stucco, Wood Siding
- Exterior Features
- Hurricane Shutters
- Roof
- Shingle
- Foundation
- Slab
- Pool
- Community
- Garage Carport
- 2 Car Garage
- Garage Spaces
- 2
- Garage Features
- Driveway, Garage Door Opener
- Garage Dimensions
- 20X23
- Housing for Older Persons
- Yes
- Water View
- Pond
- Water Frontage
- Pond
- Pets
- Allowed
- Max Pet Weight
- 30
- Pet Size
- Small (16-35 Lbs.)
- Flood Zone Code
- BX
- Parcel ID
- 0851111008
- Legal Description
- Unit 81 The Lakes at Park Forest
Listing courtesy of PARADISE EXCLUSIVE INC. 941-698-0303
Mortgage Calculator
StellarMLS is the source of this information via Internet Data Exchange Program. All listing information is deemed reliable but not guaranteed and should be independently verified through personal inspection by appropriate professionals. Listings displayed on this website may be subject to prior sale or removal from sale. Availability of any listing should always be independently verified. Listing information is provided for consumer personal, non-commercial use, solely to identify potential properties for potential purchase. All other use is strictly prohibited and may violate relevant federal and state law. Data last updated on