3938 Ascot Drive, North Port, FL 34291
- $299,900
- 3
- BD
- 2
- BA
- 1,229
- SqFt






- List Price
- $299,900
- Status
- Active
- Days on Market
- 1
- MLS#
- A4701978
- Property Style
- Single Family
- Year Built
- 2025
- Bedrooms
- 3
- Bathrooms
- 2
- Living Area
- 1,229
- Lot Size
- 10,375
- Acres
- 0.24
- Total Acreage
- 0 to less than 1/4
- Legal Subdivision Name
- Port Charlotte Sub 27
- Community Name
- Port Charlotte Sub
- MLS Area Major
- North Port
Property Description
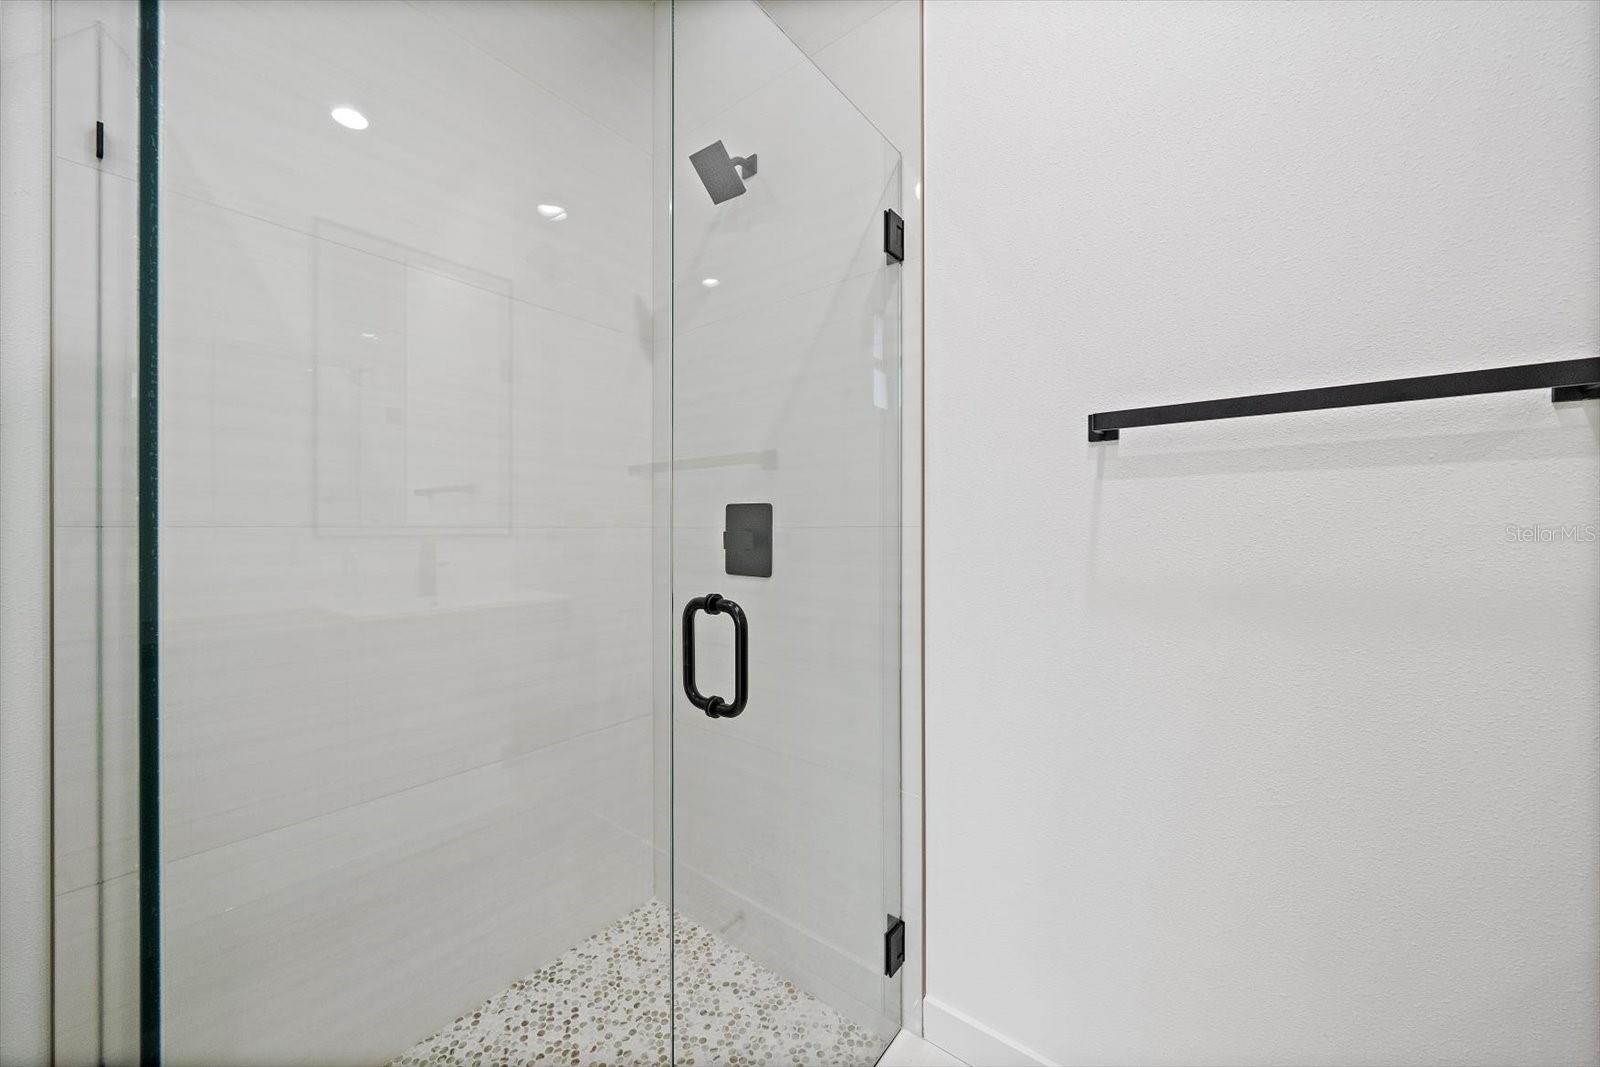
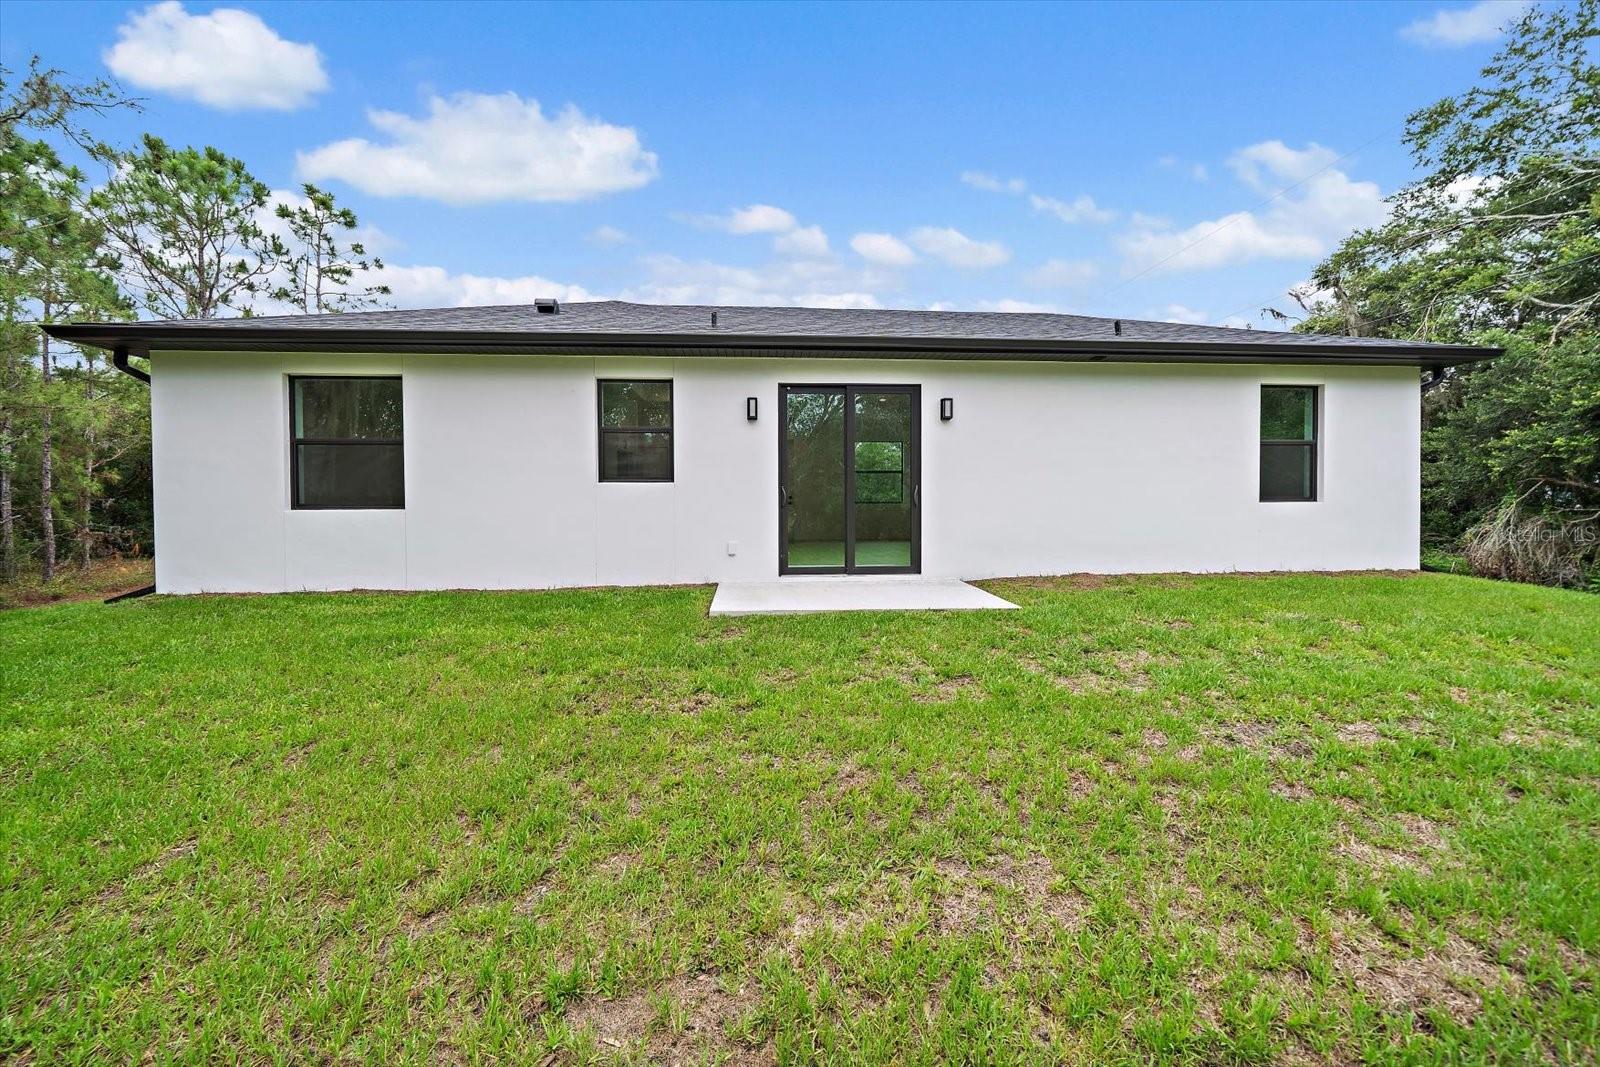
Welcome home to this beautifully crafted **2025 custom built residence** offering **3 bedrooms, 2 bathrooms, a 2 car garage, 1,234 square feet under air, and 1,791 total square feet**. From the moment you walk in, you'll appreciate the bright, open design with **9.5 foot ceilings**, elegant tray ceilings, and quality finishes that create a warm and inviting atmosphere. The heart of the home is the spacious kitchen, featuring quartz countertops, upgraded appliances, a large center island with seating, and an open layout that brings family and friends together. Luxury vinyl plank flooring flows throughout the home, while both bathrooms feature stylish tile and modern floating vanities that add a touch of luxury. Built with quality materials and attention to every detail, this home was designed to provide lasting beauty, comfort, and energy efficiency for years to come. Impact resistant windows and doors, spray foam roof insulation, insulated interior walls, Rmax Thermasheath block insulation, an insulated garage door, gutters, a paver driveway, and **city water** provide peace of mind and everyday convenience. Located in an **X Flood Zone**, **flood insurance is not required**, and **there is no HOA**. Conveniently located near shopping, dining, parks, US 41, and I 75, this is more than a new house, it is a place to create memories and enjoy the Florida lifestyle with confidence and comfort.
Additional Information
- Taxes
- $722
- Minimum Lease
- No Minimum
- Location
- City Limits, Paved
- Community Features
- No Deed Restriction
- Property Description
- One Story
- Zoning
- RSF2
- Interior Layout
- Ceiling Fans(s), High Ceilings, Kitchen/Family Room Combo, Living Room/Dining Room Combo, Open Floorplan, Primary Bedroom Main Floor, Solid Surface Counters, Solid Wood Cabinets, Tray Ceiling(s), Walk-In Closet(s)
- Interior Features
- Ceiling Fans(s), High Ceilings, Kitchen/Family Room Combo, Living Room/Dining Room Combo, Open Floorplan, Primary Bedroom Main Floor, Solid Surface Counters, Solid Wood Cabinets, Tray Ceiling(s), Walk-In Closet(s)
- Floor
- Luxury Vinyl
- Appliances
- Dishwasher, Disposal, Electric Water Heater, Exhaust Fan, Microwave, Refrigerator
- Utilities
- BB/HS Internet Available, Cable Available, Electricity Connected, Public, Water Connected
- Heating
- Central, Electric
- Air Conditioning
- Central Air
- Exterior Construction
- Block, Stucco
- Exterior Features
- Lighting, Rain Gutters, Sliding Doors
- Roof
- Shingle
- Foundation
- Slab
- Pool
- No Pool
- Garage Carport
- 2 Car Garage
- Garage Spaces
- 2
- Garage Dimensions
- 20x20
- Elementary School
- Lamarque Elementary
- Middle School
- Heron Creek Middle
- High School
- North Port High
- Pets
- Allowed
- Flood Zone Code
- X
- Parcel ID
- 0969124902
- Legal Description
- LOT 2 BLK 1249 27TH ADD TO PORT CHARLOTTE
Listing courtesy of REAL RE GROUP LLC. 941-661-5767
Mortgage Calculator
StellarMLS is the source of this information via Internet Data Exchange Program. All listing information is deemed reliable but not guaranteed and should be independently verified through personal inspection by appropriate professionals. Listings displayed on this website may be subject to prior sale or removal from sale. Availability of any listing should always be independently verified. Listing information is provided for consumer personal, non-commercial use, solely to identify potential properties for potential purchase. All other use is strictly prohibited and may violate relevant federal and state law. Data last updated on