Share this with your friends


+17024097939
Keller Williams South Shore
20307 74th Avenue E, Bradenton, FL 34202
- $4,895,000
- 6
- BD
- 5
- BA
- 6,129
- SqFt










- List Price
- $4,895,000
- Status
- Active
- Days on Market
- 96
- Price Change
- ▼ $100,000 1794337466
- MLS#
- A4700840
- Property Style
- Single Family
- Architectural Style
- Contemporary
- Year Built
- 2024
- Bedrooms
- 6
- Bathrooms
- 5
- Baths Half
- 1
- Living Area
- 6,129
- Lot Size
- 601,128
- Acres
- 13.80
- Total Acreage
- 10 to less than 20
- Legal Subdivision Name
- Pomello Park
- Community Name
- Pomello Park
- MLS Area Major
- Bradenton/Lakewood Ranch/Lakewood Rch
Property Description
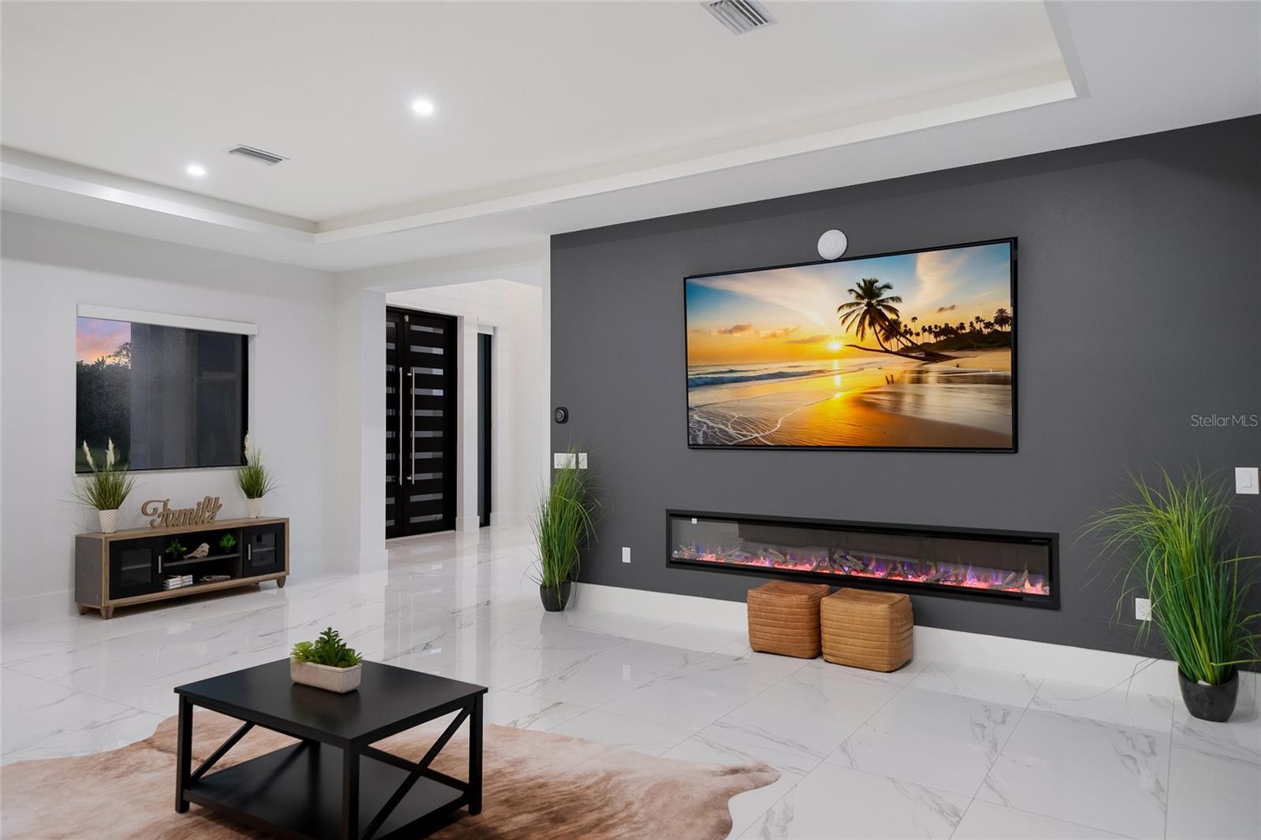
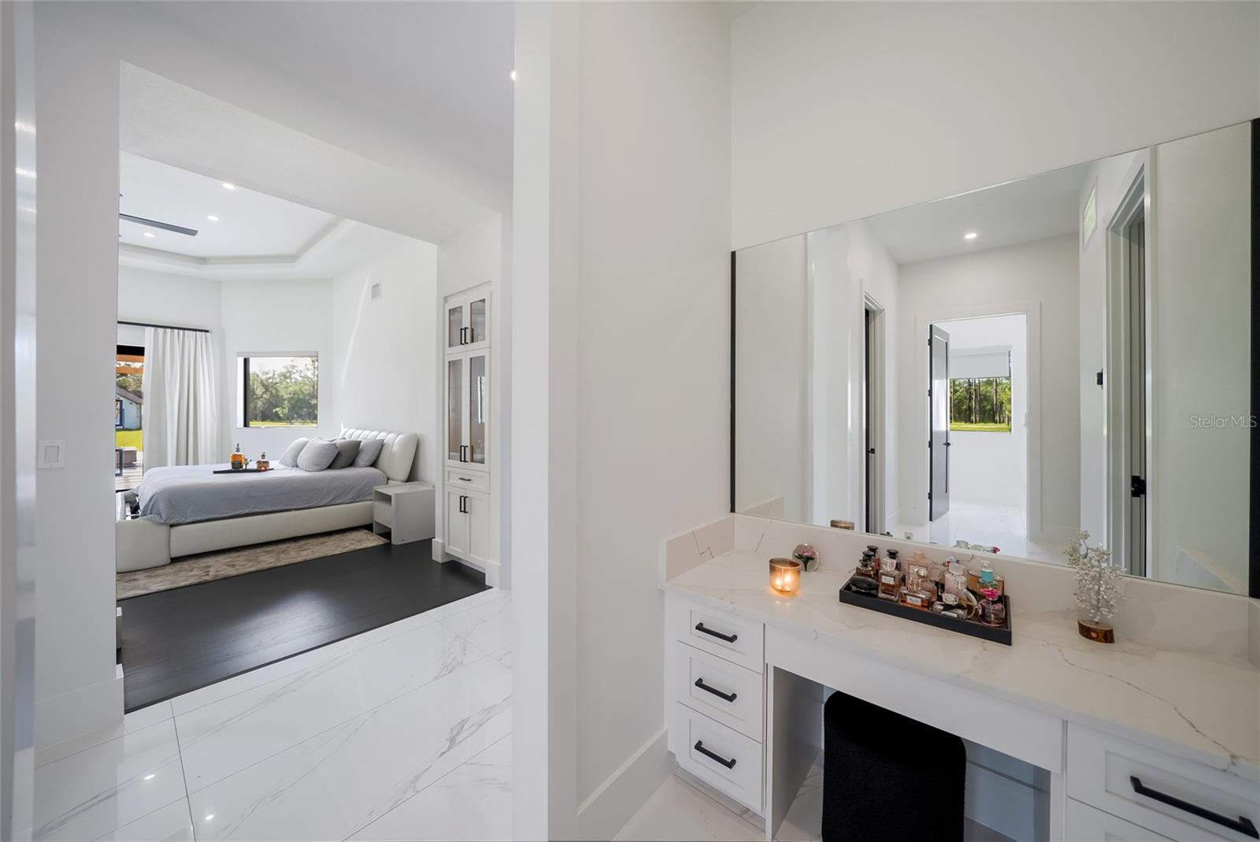
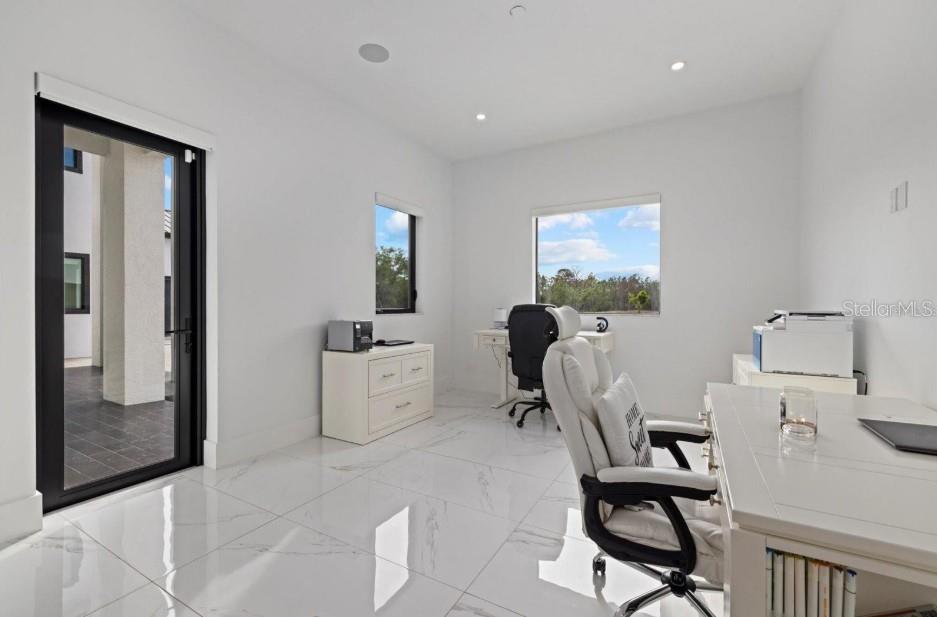
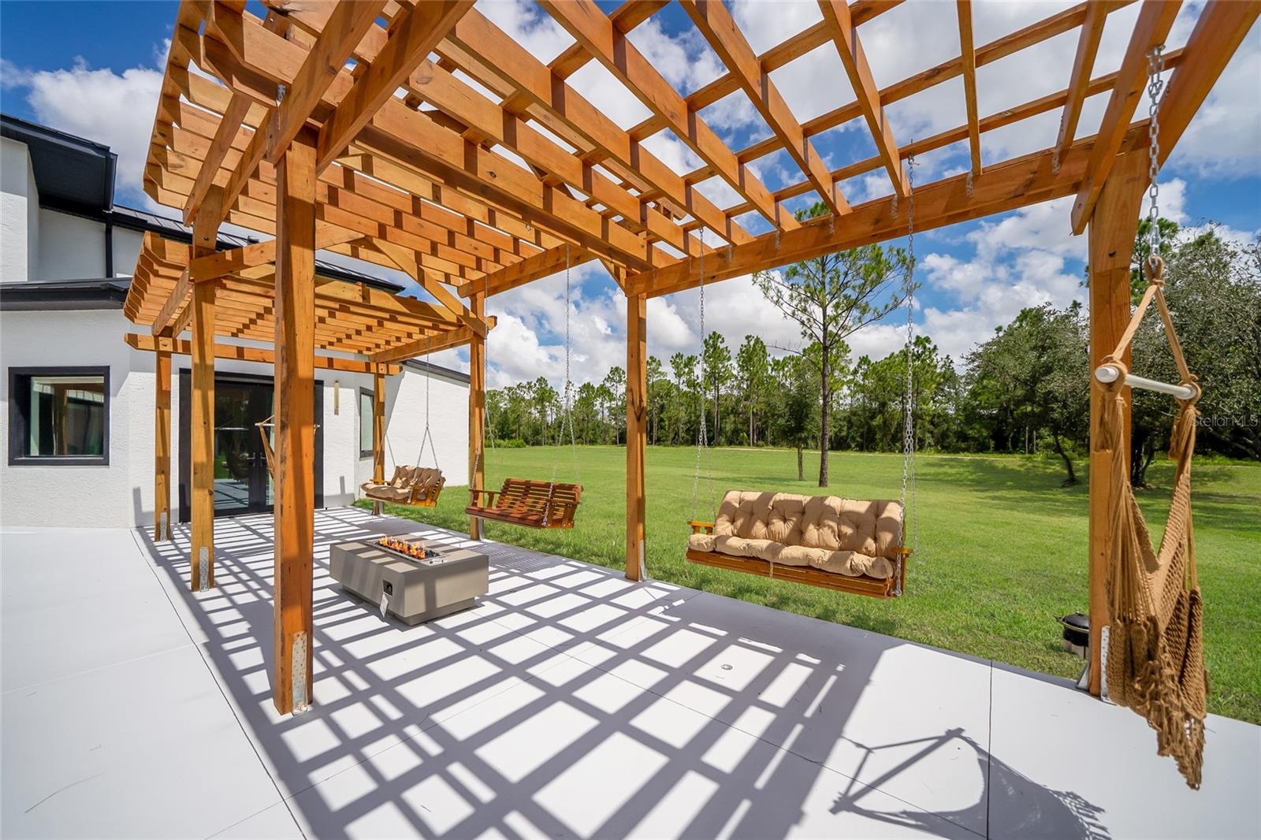
Six bedrooms on 13.8 gated acres, completed in 2024 in Foxwood at Panther Ridge, the private equestrian community in Bradenton minutes from Lakewood Ranch. Contemporary luxury, true privacy and room to ride, with a heated saltwater pool, a stocked pond and open sky in every direction. Intercom-controlled gates open at the end of a quiet dead-end road, and an illuminated drive leads to a motor court with garage parking for up to seven vehicles, including an APlus 8,000-lb lift. Built for Florida with two-story concrete block construction, hurricane-impact windows, spray foam insulation, six zoned AC systems and a Generac 26kW whole-house generator on a 1,000-gallon propane tank. Inside, 6,129 sq ft unfolds beneath soaring ceilings and a sweeping curved staircase, with designer tile, motorized blinds, smart-home controls and invisible Sonos speakers. A dual-sided fireplace anchors the living area and flows into the chef's kitchen with Viking appliances including an 8-burner cooktop and two ovens, quartz counters, an oversized island, built-in coffee system, ice maker, illuminated cabinetry and a walk-in pantry. Six bedrooms and 4 full plus 1 half baths give everyone their own space. The primary suite has his-and-her custom closets with built-in lighting, three more bedrooms each have a private bath, and two upstairs bedrooms enjoy a quiet level of their own. Spa-style baths feature floor-to-ceiling tile, oversized showers and electric bidet toilets. Step outside and the lifestyle opens up: a heated saltwater pool with waterfall fire features and spa, pergolas with swings, a granite summer kitchen, a private sauna and an elevated golf practice deck, all on fully fenced grounds. The approximately 30' x 80' accessory building adds air-conditioned flex space for a gym, studio, workshop or recreation, plus a large second floor. Horses are permitted, with approximately 22 miles of Panther Ridge trails and a trailhead nearby, and room to add stables or paddocks subject to community architectural review. Concession Golf Club membership is optional and available by separate application. Easy access to Lakewood Ranch, I-75, Sarasota and the Gulf beaches. To complete the Florida lifestyle, the seller's late-model Sea Ray SDX 290 is available by separate negotiation, with room to store it on site. Photos only tell part of the story. SCHEDULE A PRIVATE SHOWING TODAY!
Additional Information
- Taxes
- $29443
- Minimum Lease
- 6 Months
- HOA Fee
- $430
- Location
- Cleared, In County, Landscaped, Oversized Lot, Private, Paved
- Community Features
- Deed Restrictions, Horses Allowed, Playground
- Property Description
- Two Story
- Zoning
- A/ST
- Interior Layout
- Built-in Features, Ceiling Fans(s), Eat-in Kitchen, High Ceilings, Kitchen/Family Room Combo, Open Floorplan, Primary Bedroom Main Floor, Sauna, Smart Home, Split Bedroom, Stone Counters, Thermostat, Vaulted Ceiling(s), Walk-In Closet(s), Window Treatments
- Interior Features
- Built-in Features, Ceiling Fans(s), Eat-in Kitchen, High Ceilings, Kitchen/Family Room Combo, Open Floorplan, Primary Bedroom Main Floor, Sauna, Smart Home, Split Bedroom, Stone Counters, Thermostat, Vaulted Ceiling(s), Walk-In Closet(s), Window Treatments
- Floor
- Tile, Wood
- Appliances
- Built-In Oven, Cooktop, Dishwasher, Disposal, Dryer, Freezer, Gas Water Heater, Ice Maker, Microwave, Range, Range Hood, Refrigerator, Tankless Water Heater, Washer, Water Softener
- Utilities
- Cable Available, Cable Connected, Electricity Connected, Propane, Underground Utilities
- Heating
- Electric, Propane
- Air Conditioning
- Central Air
- Fireplace Description
- Electric
- Exterior Construction
- Block, Cement Siding, Concrete, Stucco
- Exterior Features
- Balcony, Fire Pit, Lighting, Outdoor Grill, Outdoor Kitchen, Private Mailbox, Private Yard, Sauna
- Roof
- Metal
- Foundation
- Slab, Stem Wall
- Pool
- Private
- Pool Type
- Auto Cleaner, Heated, In Ground, Lighting, Outside Bath Access, Salt Water
- Garage Carport
- 5+ Car Garage
- Garage Spaces
- 7
- Garage Features
- Driveway, Garage Door Opener, Ground Level, Guest, Oversized
- Elementary School
- Robert E Willis Elementary
- Middle School
- Nolan Middle
- High School
- Lakewood Ranch High
- Fences
- Wood
- Water View
- Pond
- Water Access
- Pond
- Pets
- Allowed
- Flood Zone Code
- X*
- Parcel ID
- 330804253
- Legal Description
- A PORTION OF TRACTS 5, 6, 11, 12, 21 & 22 SEC 29 POMELLO PARK, AS PER PLAT THEREOF REC IN PB 6 P 61, BEING MORE PARTICULARLY DESC AS FOLLOWS: FROM THE SE COR OF SEC 29 RUN N 62 DEG 52 MIN 40 SEC W A DIST OF 3715.41 FT TO THE POB; TH N 75 DEG 45 MIN 00 SEC W A DIST OF 1401.65 FT; TH N 14 DEG 15 MIN 00 SEC E A DIST OF 49.18 FT; TH N 75 DEG 45 MIN 00 SEC W A DIST OF 40 FT; TH S 14 DEG 15 MIN 00 SEC W A DIST OF 25 FT; TH N 75 DEG 45 MIN 00 SEC W A DIST OF 160 FT; TH N 00 DEG 37 MIN 00 SEC W A DIST OF 468.20 FT; TH S 69 DEG 03 MIN 35 SEC E A DIST OF 1660.14 FT; TH S 00 DEG 11 MIN 22 SEC E ALG A PORTION OF THE E LINE OF SD TRACT 22 A DIST OF 292.53 FT TO THE POB, LESS ANY PART THEREOF LYING WITHIN ROAD RIGHTS OF WAY. (2055/471) PI#3308.0425/3
Listing courtesy of COMPASS FLORIDA LLC. 941-279-3630
How much is your home worth?
...get instant property value now!
Mortgage Calculator
StellarMLS is the source of this information via Internet Data Exchange Program. All listing information is deemed reliable but not guaranteed and should be independently verified through personal inspection by appropriate professionals. Listings displayed on this website may be subject to prior sale or removal from sale. Availability of any listing should always be independently verified. Listing information is provided for consumer personal, non-commercial use, solely to identify potential properties for potential purchase. All other use is strictly prohibited and may violate relevant federal and state law. Data last updated on