3205 Partridge Point Trail, Valrico, FL 33596
- $619,000
- 4
- BD
- 3
- BA
- 2,710
- SqFt






- List Price
- $619,000
- Status
- Active
- Days on Market
- 105
- Price Change
- ▼ $40,000 1779847502
- MLS#
- A4691457
- Property Style
- Single Family
- Architectural Style
- Traditional
- Year Built
- 2000
- Bedrooms
- 4
- Bathrooms
- 3
- Living Area
- 2,710
- Lot Size
- 15,257
- Acres
- 0.35
- Total Acreage
- 1/4 to less than 1/2
- Legal Subdivision Name
- Twin Lakes Parcels A2 And B2
- MLS Area Major
- Valrico
Property Description
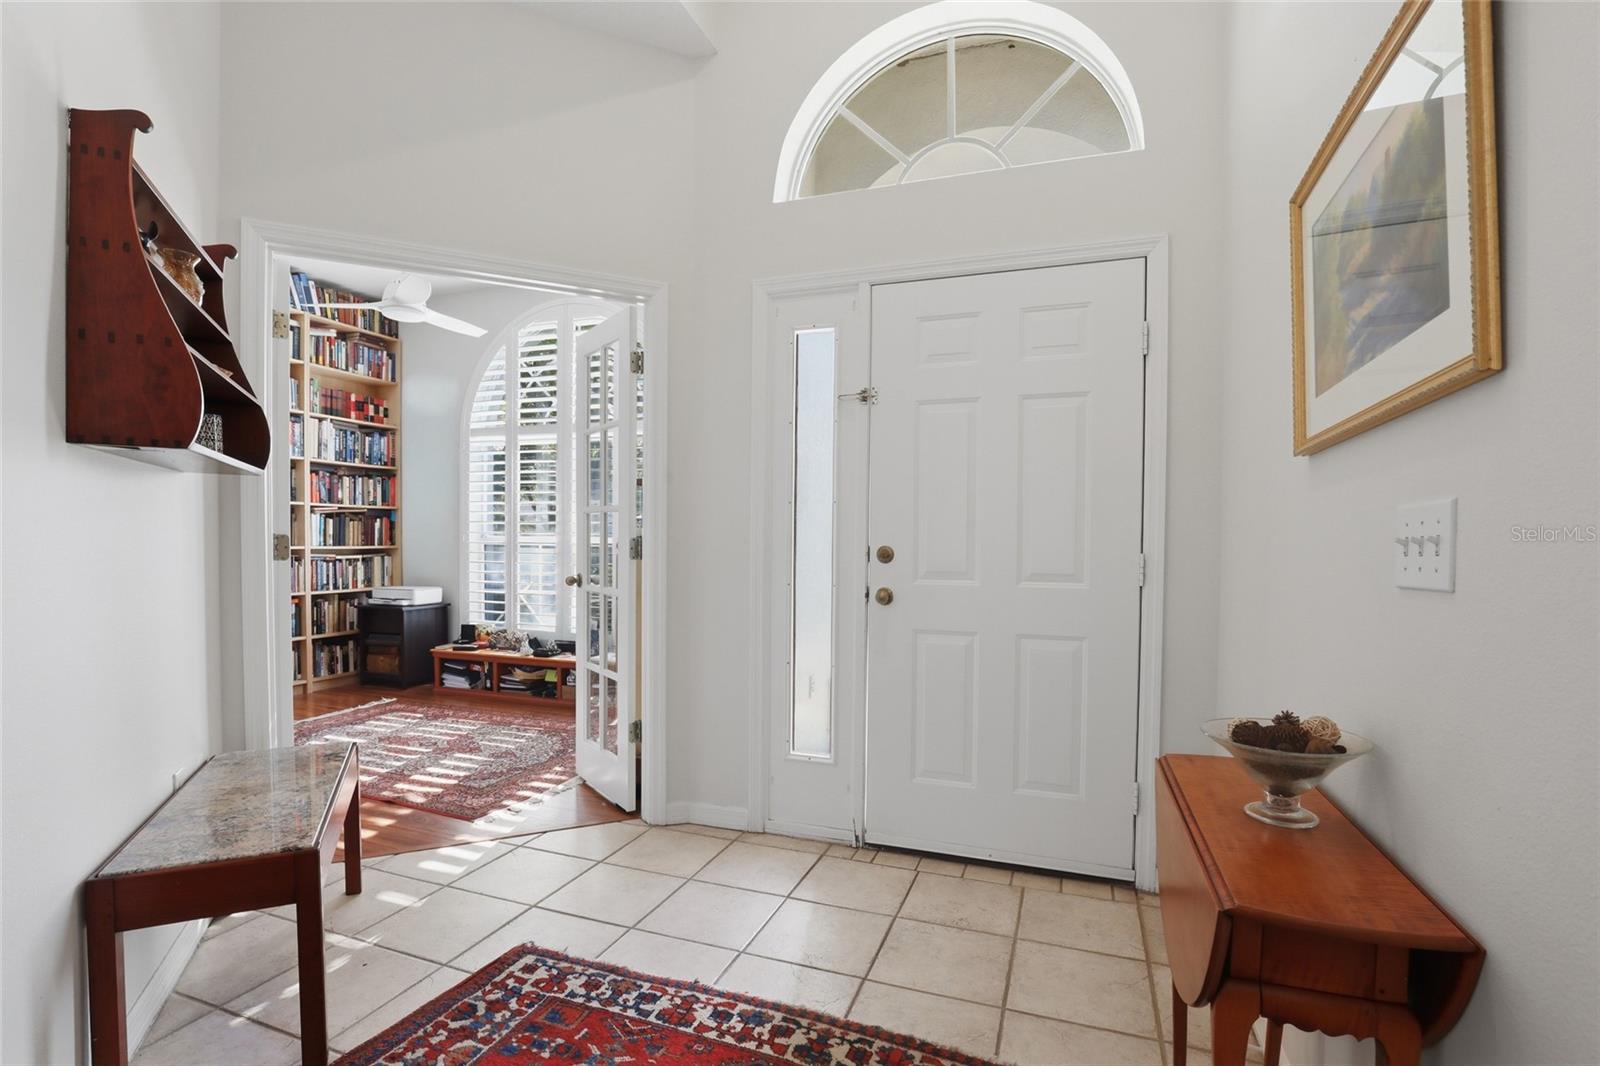
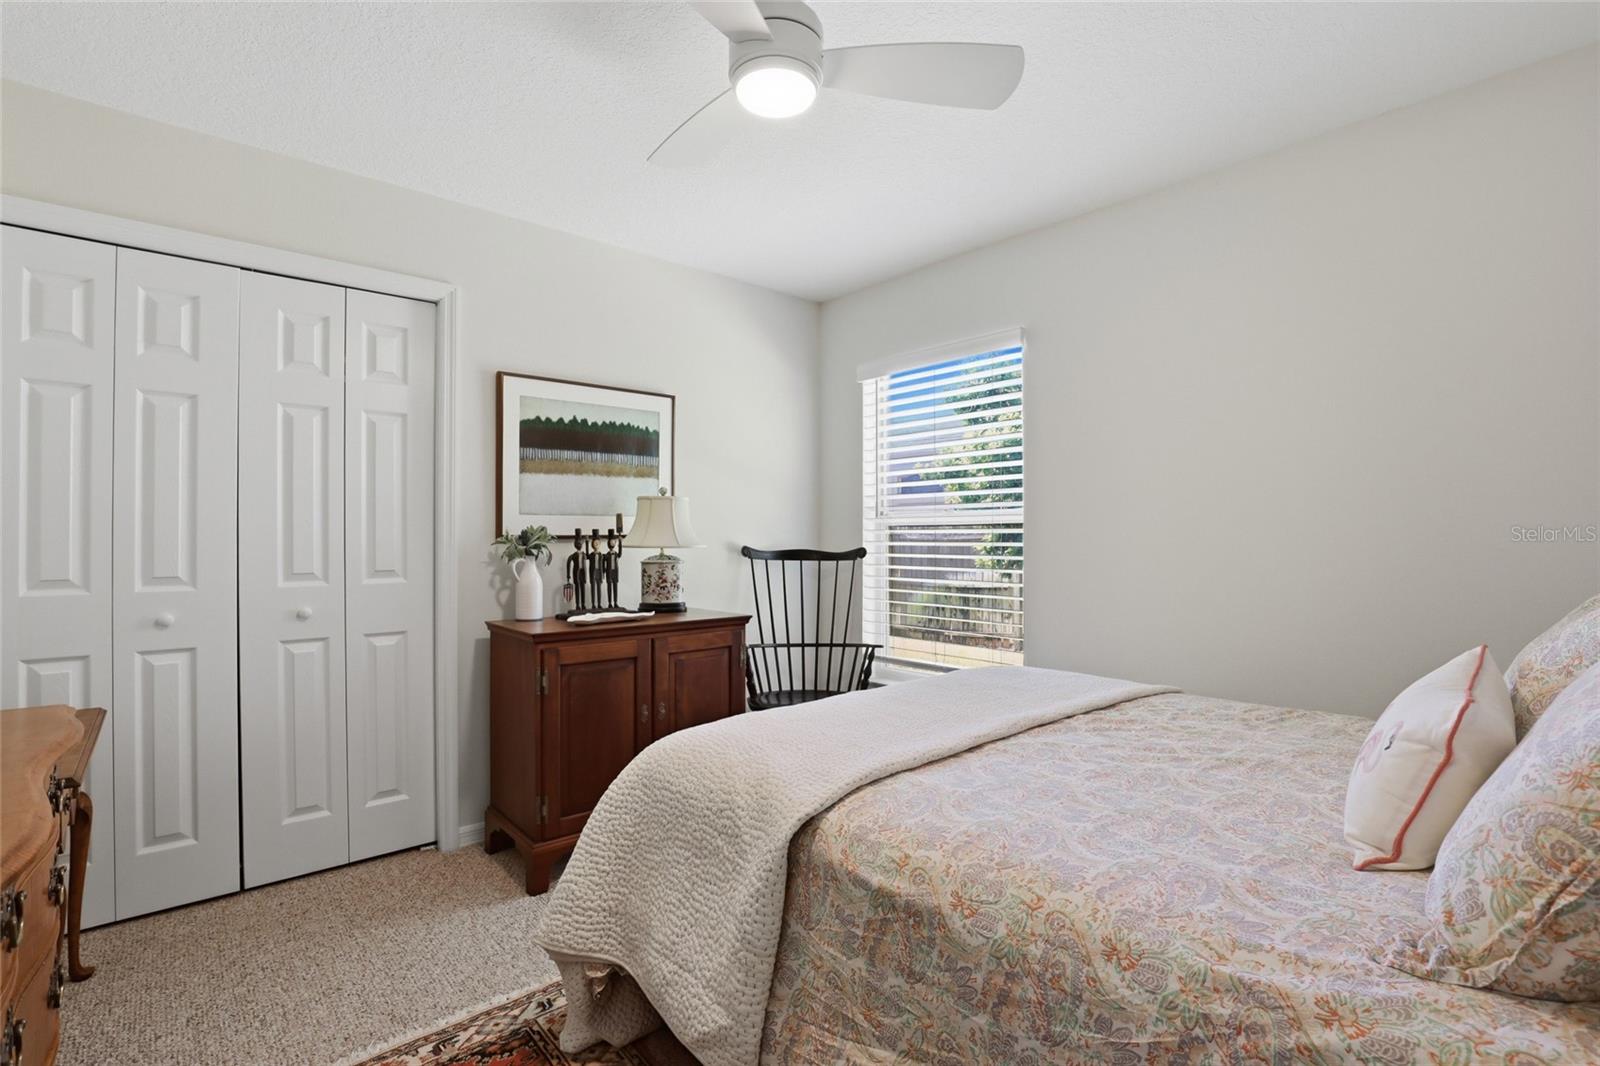
Beautifully maintained home in the Twin Lakes community of Valrico, situated in a cul-de-sac setting and directly across from neighborhood amenities, including tennis courts, basketball courts, and open field space. This move-in ready home features major system updates, including a 2021 roof, 2022 HVAC system, 2021 water heater, and 2022 water softener, plus a 2022 refrigerator and 2026 dishwasher, washer, and dryer. The spacious and versatile floor plan includes a flexible 5th room that can be used as a bedroom, office, or bonus space, along with a separate front office with French doors. The insulated garage features a workshop area and a 2022 mini-split AC system for added comfort and functionality. Step outside to a private backyard retreat with a screened pool and lanai, ideal for relaxing or entertaining, along with spacious backyard areas enhanced by the cul-de-sac setting. Additional updates include redone bathrooms (2023), interior paint (2022), plantation shutters, and updated lighting and ceiling fans throughout. This home offers a great combination of modern updates, flexible living space, and community amenities in an established Twin Lakes location. Buyers are encouraged to verify all measurements, room uses, school assignments, and property details important to their purchase decision.
Additional Information
- Taxes
- $9170
- Minimum Lease
- No Minimum
- HOA Fee
- $299
- HOA Payment Schedule
- Quarterly
- Maintenance Includes
- Common Area Taxes, Pool, Maintenance Grounds, Maintenance
- Location
- Cul-De-Sac, In County, Sidewalk, Paved
- Community Features
- Deed Restrictions, Golf Carts OK, Irrigation-Reclaimed Water, Park, Playground, Pool, Sidewalks, Tennis Court(s), Street Lights
- Property Description
- One Story
- Zoning
- PD
- Interior Layout
- Ceiling Fans(s), Eat-in Kitchen, High Ceilings, Kitchen/Family Room Combo, Living Room/Dining Room Combo, Open Floorplan, Solid Wood Cabinets, Split Bedroom, Stone Counters, Thermostat, Walk-In Closet(s)
- Interior Features
- Ceiling Fans(s), Eat-in Kitchen, High Ceilings, Kitchen/Family Room Combo, Living Room/Dining Room Combo, Open Floorplan, Solid Wood Cabinets, Split Bedroom, Stone Counters, Thermostat, Walk-In Closet(s)
- Floor
- Carpet, Ceramic Tile
- Appliances
- Dishwasher, Disposal, Electric Water Heater, Microwave, Range
- Utilities
- BB/HS Internet Available, Cable Connected, Electricity Connected, Phone Available, Sewer Available, Sewer Connected, Sprinkler Recycled, Water Available
- Heating
- Central, Electric
- Air Conditioning
- Central Air
- Exterior Construction
- Block, Stucco
- Exterior Features
- Gray Water System, Lighting, Rain Gutters, Sidewalk, Sliding Doors, Tennis Court(s)
- Roof
- Shingle
- Foundation
- Slab
- Pool
- Community, Private
- Pool Type
- Gunite, In Ground, Lighting, Screen Enclosure, Self Cleaning, Tile
- Garage Carport
- 3 Car Garage
- Garage Spaces
- 3
- Garage Features
- Driveway, Garage Door Opener, Oversized
- Elementary School
- Lithia Springs-Hb
- Middle School
- Randall-Hb
- High School
- Newsome-HB
- Fences
- Fenced, Wood
- Pets
- Allowed
- Flood Zone Code
- X
- Parcel ID
- U-04-30-21-358-C00000-00007.0
- Legal Description
- TWIN LAKES PARCELS A2 AND B2 LOT 7 BLOCK C
Listing courtesy of COMPASS FLORIDA LLC. 941-279-3630
Mortgage Calculator
StellarMLS is the source of this information via Internet Data Exchange Program. All listing information is deemed reliable but not guaranteed and should be independently verified through personal inspection by appropriate professionals. Listings displayed on this website may be subject to prior sale or removal from sale. Availability of any listing should always be independently verified. Listing information is provided for consumer personal, non-commercial use, solely to identify potential properties for potential purchase. All other use is strictly prohibited and may violate relevant federal and state law. Data last updated on