4481 Ascot Circle N, Sarasota, FL 34235
- $285,000
- 2
- BD
- 2
- BA
- 1,376
- SqFt




- List Price
- $285,000
- Status
- Active
- Days on Market
- 343
- Price Change
- ▼ $13,000 1779927618
- MLS#
- A4662740
- Property Style
- Villa
- Year Built
- 1994
- Bedrooms
- 2
- Bathrooms
- 2
- Living Area
- 1,376
- Lot Size
- 4,616
- Acres
- 0.11
- Total Acreage
- 0 to less than 1/4
- Legal Subdivision Name
- Longwood Villas
- Community Name
- Longwood Villas
- MLS Area Major
- Sarasota
Property Description
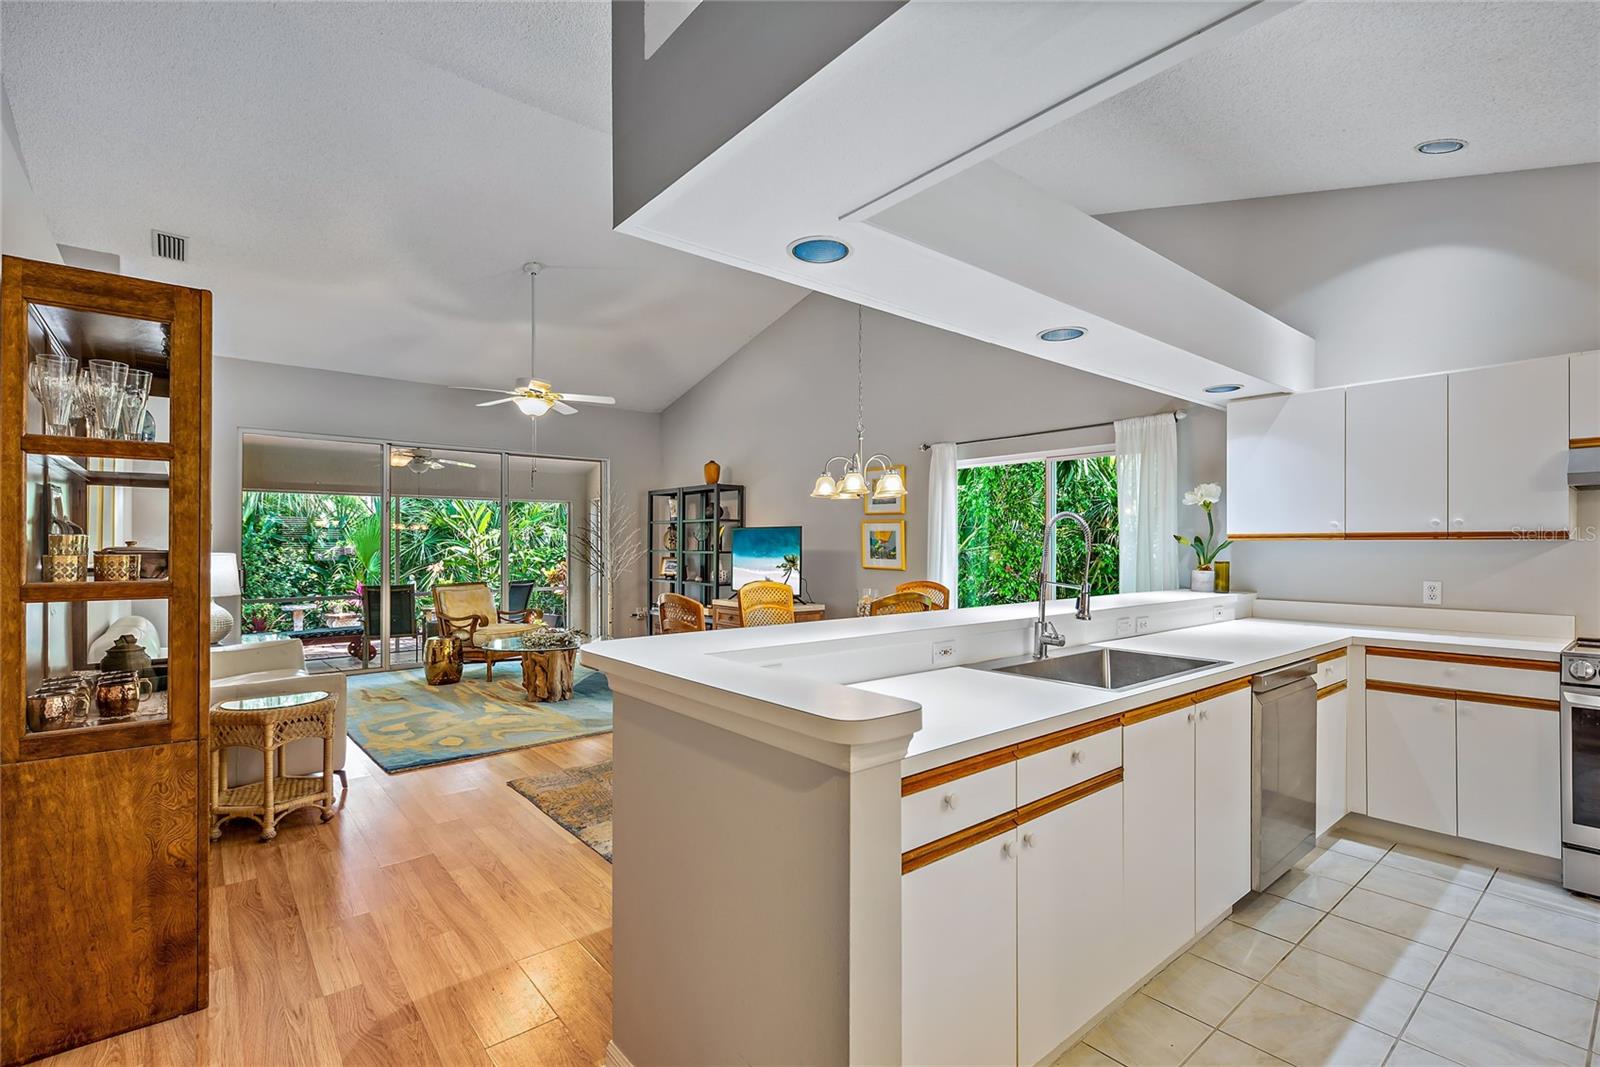
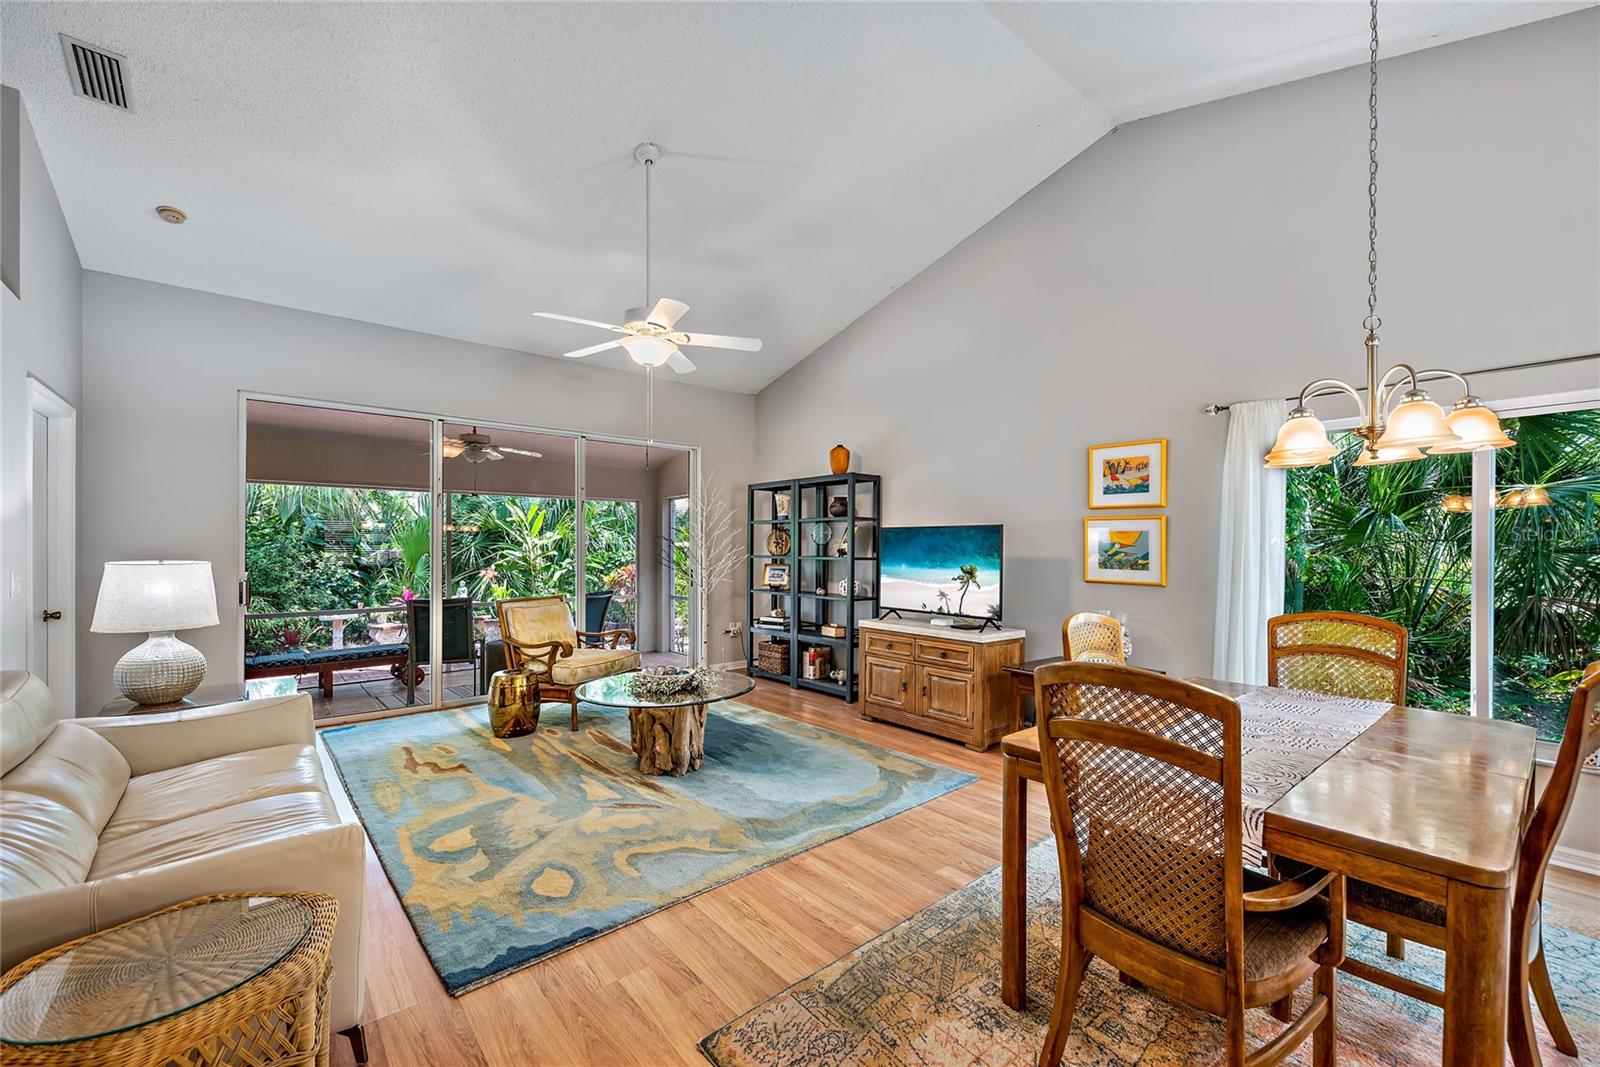
$3000 BUYER CREDIT OFFERED BY SELLER! Welcome to Tivoli Village—an exclusive, private community of just 100 residences nestled among mature trees and lush landscaping. This beautifully maintained 2-bedroom, 2-bath villa with a den/office and 2-car garage offers the perfect blend of tranquility and convenience. Step inside this home peacefully knowing the major concerns have been upgraded a NEWER ROOF, A/C 2023, WATER HEATER 2023, EXTERIOR PAINT IN 2023 AND NEW BACKFLOW METER IN 2026. Seller is offering a $3000 CREDIT for HOA fees! Ideally located near UTC shopping and dining, I-75, Nathan Benderson Park, Sarasota-Bradenton International Airport (SRQ), and just a short drive to downtown Sarasota and Gulf Coast beaches. Step inside to an open-concept floor plan featuring soaring cathedral ceilings, abundant natural light, and seamless flow between the kitchen, dining, and living areas—perfect for both everyday living and entertaining. The updated kitchen showcases newer stainless steel appliances, ample cabinetry with slide-out shelving, a breakfast nook, and an extended breakfast bar overlooking the main living space. Sliding glass doors lead to an enclosed lanai, with additional paver patio space extending into a private, tropical outdoor retreat complete with native Florida landscaping and a custom tiled table and seating area. The spacious primary suite is privately situated at the rear of the home and features an updated en-suite bath with dual vanities, granite countertops, and a walk-in shower with built-in bench. A split-bedroom layout ensures privacy for guests, with a secondary bedroom and full bath located at the front of the villa. The versatile den/office includes a skylight and closet, making it ideal for a home office or potential third bedroom. Tivoli Village residents enjoy a scenic setting with four spring-fed lakes, fishing opportunities, majestic oak trees, and a tranquil nature trail. The HOA provides exceptional value, covering major expenses such as property insurance, exterior maintenance (including power washing and painting), roof replacement and repairs, as well as lawn care and irrigation—delivering low-maintenance, worry-free living. Don’t miss this opportunity to own a move-in-ready villa in one of Sarasota’s most charming and conveniently located communities!
Additional Information
- Taxes
- $3752
- Minimum Lease
- 6 Months
- HOA Fee
- $2,682
- HOA Payment Schedule
- Quarterly
- Maintenance Includes
- Common Area Taxes, Escrow Reserves Fund, Insurance, Maintenance Structure, Maintenance Grounds, Management, Private Road, Sewer, Trash
- Community Features
- Buyer Approval Required, Irrigation-Reclaimed Water, Street Lights, No Deed Restriction
- Property Description
- One Story
- Zoning
- RSF1
- Interior Layout
- Eat-in Kitchen, High Ceilings, Living Room/Dining Room Combo, Open Floorplan, Primary Bedroom Main Floor, Split Bedroom, Stone Counters, Thermostat, Vaulted Ceiling(s), Walk-In Closet(s)
- Interior Features
- Eat-in Kitchen, High Ceilings, Living Room/Dining Room Combo, Open Floorplan, Primary Bedroom Main Floor, Split Bedroom, Stone Counters, Thermostat, Vaulted Ceiling(s), Walk-In Closet(s)
- Floor
- Carpet, Ceramic Tile, Laminate
- Appliances
- Dishwasher, Disposal, Dryer, Electric Water Heater, Ice Maker, Microwave, Range, Refrigerator, Washer
- Utilities
- BB/HS Internet Available, Electricity Connected, Public
- Heating
- Central, Electric, Exhaust Fan
- Air Conditioning
- Central Air
- Exterior Construction
- Block, Stucco
- Exterior Features
- Lighting, Sliding Doors
- Roof
- Concrete, Tile
- Foundation
- Slab
- Pool
- No Pool
- Garage Carport
- 2 Car Garage
- Garage Spaces
- 2
- Elementary School
- Emma E. Booker Elementary
- Middle School
- Booker Middle
- High School
- Booker High
- Pets
- Allowed
- Flood Zone Code
- X
- Parcel ID
- 0019020039
- Legal Description
- LOT 1 LONGWOOD VILLAS UNIT 5
Listing courtesy of EXP REALTY LLC. 888-883-8509
Mortgage Calculator
StellarMLS is the source of this information via Internet Data Exchange Program. All listing information is deemed reliable but not guaranteed and should be independently verified through personal inspection by appropriate professionals. Listings displayed on this website may be subject to prior sale or removal from sale. Availability of any listing should always be independently verified. Listing information is provided for consumer personal, non-commercial use, solely to identify potential properties for potential purchase. All other use is strictly prohibited and may violate relevant federal and state law. Data last updated on